Skip main navigation
Sold for $307,500
  • $307,500

    1243 White Rock Ct, Woodstock, VA 22664

    2beds
    1,761sqft
    Single Family Residence
    Built in 2003
    -- sqft lot
    $353,100 Zestimate®
    $175/sqft
    $2,037 Estimated rent

    Home value

    $353,100

    $335,000 - $371,000

    $2,037/mo

    Zestimate® history
    Loading
    Loading...

    Owner options

    List your home for rent

    $2,037/mo

    Rent Zestimate®

    Find your next renter with Zillow Rental Manager. Plus, with online applications, you can quickly screen prospective tenants – for free.

    Learn more

    $2,037/mo

    Rent Zestimate®

    Refinance and save

    $1,937/mo

    Est. payment

    Refinancing to a lower rate could help reduce your monthly payments and save thousands over the life of the loan.

    See today's rates

    $1,937/mo

    Est. payment

    Explore your selling options

    Work with a Zillow partner agent

    Leverage their expertise and Zillow's premium Showcase listings to get your home seen by more buyers.

    Get started

    List with your own agent

    Get your home in front of millions of buyers by listing it on Zillow.

    Learn how to do it

    Sell it yourself

    Take full control of how buyers see your home on Zillow by listing For Sale by Owner (FSBO).

    List your home

    What's special

    Contemporary livingModern aestheticsSingle - level livingAmple parkingFunctional living spacesPicturesque cherry blossom treeImmaculate bedrooms
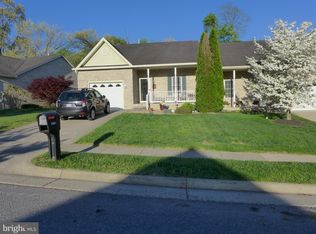
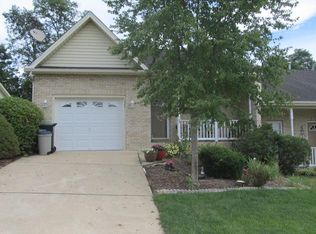
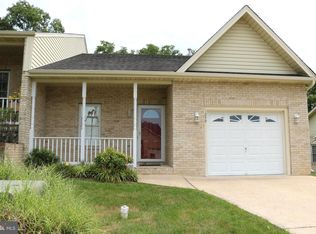
    Captivating semi-detached home ! Step into a charming home featuring a picturesque cherry blossom tree and delightful flower garden gracing the rear of the property. Enjoy the deck , features a Retractable awning! Discover an opportunity to own a pristine, single-story semi-detached home nestled in the heart of a flourishing community. Meticulously crafted, this residence seamlessly merges sophistication, coziness, and practicality, catering to those in pursuit of contemporary living . Featuring two generously-sized bedrooms, each bathed in natural light, this dwelling provides a serene haven for you and your loved ones. Boasting two immaculate bedrooms , two full bathrooms , sunroom and separate laundry room. Enjoy the pleasure of whole house a central vacuum system . At the heart of the home lies an open-concept kitchen, boasting abundant cabinetry, efficient appliances, and a capacious counter space for meal preparation . Ample parking, including a one car garage and concrete driveway, ensures convenience for residents. Nestled in a vibrant locale, this residence grants swift access to schools, parks, retail centers, dining establishments, Starbucks and major transit arteries. Seamlessly blending modern aesthetics with functional living spaces! Immerse yourself in the convenience of single-level living, modern conveniences, and create memories yet to unfold.

    Zillow last checked:

    Listing updated:

    Listed by:

    Fred N Smith 571-215-3733,

    TTR Sotheby's International Realty,

    Co-Listing Agent: Beverly L Tatum 703-585-9673,

    TTR Sotheby's International Realty

    Bought with:

    Lori Hoffman, 0225206531

    Realty ONE Group Old Towne

    Source: Bright MLS,MLS#: VASH2008382MLS Logo

    Facts & features

    Interior

    Bedrooms & bathrooms
    • Bedrooms: 2
    • Bathrooms: 2
    • Full bathrooms: 2
    • Main level bathrooms: 2
    • Main level bedrooms: 2
    Basement
    • Area: 0
    Heating
    • Heat Pump, Natural Gas
    Cooling
    • Central Air, Electric
    Appliances
    • Included: Microwave, Dishwasher, Disposal, Dryer, Refrigerator, Cooktop, Washer, Central Vacuum, Gas Water Heater
    • Laundry: Main Level, Washer In Unit, Dryer In Unit
    Features
    • Central Vacuum, Crown Molding, Dining Area, Entry Level Bedroom, Family Room Off Kitchen, Open Floorplan, Formal/Separate Dining Room, Kitchen - Galley, Recessed Lighting, Primary Bath(s), Bathroom - Stall Shower, Bathroom - Tub Shower
    • Flooring: Hardwood, Carpet, Wood
    • Windows: Energy Efficient, Screens, Window Treatments
    • Has basement: No
    • Number of fireplaces: 1
    • Fireplace features: Mantel(s), Marble
    Interior area
    • Total structure area: 1,761
    • Total interior livable area: 1,761 sqft
    • Finished area above ground: 1,761
    • Finished area below ground: 0

    Property

    Parking
    • Total spaces: 1
    • Parking features: Garage Faces Front, Concrete, Attached
    • Attached garage spaces: 1
    • Has uncovered spaces: Yes
    Accessibility
    • Accessibility features: Accessible Entrance, Grip-Accessible Features, Roll-in Shower, Other
    Features
    • Levels: One
    • Stories: 1
    • Pool features: None
    • Has view: Yes
    • View description: Mountain(s), Trees/Woods
    Details
    • Additional structures: Above Grade, Below Grade
    • Parcel number: 045A307 012B
    • Zoning: R3
    • Special conditions: Standard

    Construction

    Type & style
    • Home type: SingleFamily
    • Architectural style: Bungalow
    • Property subtype: Single Family Residence
    • Attached to another structure: Yes
    Materials
    • Brick
    • Foundation: Crawl Space
    • Roof: Shingle,Asphalt
    Condition
    • New construction: No
    • Year built: 2003

    Utilities & green energy

    • Sewer: Public Sewer
    • Water: Public
    • Utilities for property: Natural Gas Available, Electricity Available

    Community & HOA

    Community
    • Subdivision: Mountain View
    HOA
    • Has HOA: Yes
    • Amenities included: Common Grounds
    • Services included: Common Area Maintenance, Management, Road Maintenance, Trash
    • HOA fee: $150 annually
    • HOA name: MOUNTAIN VIEW
    Location
    • Region: Woodstock

    Financial & listing details

    • Price per square foot: $175/sqft
    • Tax assessed value: $291,800
    • Annual tax amount: $2,072
    • Date on market: 4/19/2024
    • Listing agreement: Exclusive Right To Sell
    • Listing terms: Cash,Conventional,FHA
    • Ownership: Other

    Price history

    DateEventPrice
    6/14/2024Sold$307,500-2.4%$175/sqft
    Source: Bright MLS #VASH2008382 Report a problem
    5/16/2024Contingent$315,000$179/sqft
    Source: Bright MLS #VASH2008382 Report a problem
    4/26/2024Listed for sale$315,000$179/sqft
    Source: Bright MLS #VASH2008382 Report a problem
    4/23/2024Contingent$315,000$179/sqft
    Source: Bright MLS #VASH2008382 Report a problem
    4/19/2024Listed for sale$315,000$179/sqft
    Source: Bright MLS #VASH2008382 Report a problem

    Public tax history

    YearProperty taxesTax assessment
    2024$1,868 $291,800
    2023-- $291,800
    2022-- $291,800 +75.7%
    2021-- $166,100
    2020-- $166,100
    2018$1,063 $166,100
    2017-- $166,100
    2016-- $166,100 -9.3%
    2015-- $183,200
    2014-- $183,200
    2013-- $183,200
    2012-- $183,200
    2011-- $183,200
    2010-- $183,200 -13.5%
    2009-- $211,900
    2007$1,081 -5%$211,900 +26.7%
    2005$1,138 $167,300
    2004-- $167,300
    2003$63 --
    Find assessor info on the county website

    Neighborhood: 22664

    Nearby schools

    GreatSchools rating
    Schools provided by the listing agent
    • Elementary: W.w. Robinson
    • Middle: Peter Muhlenberg
    • High: Central
    • District: Shenandoah County Public Schools

    Source: Bright MLS. This data may not be complete. We recommend contacting the local school district to confirm school assignments for this home.

    Get pre-qualified for a loan
    At Zillow Home Loans, we can pre-qualify you in as little as 5 minutes with no impact to your credit score.

    An equal housing lender. NMLS #10287.

    Sell for more on Zillow
    Get a Zillow Showcase℠ listing at no additional cost and you could sell for .
    $353,100
    2% more
    +$7,062
    With Zillow Showcase(estimated)
    $360,162