Welcome to Woodstock! Enjoy one level living on a quiet street in the heart of Shenandoah County. This All brick duplex is nearly maintenance free and offers 2 bedrooms with walk-in closet and 2 full bathrooms. The spacious open kitchen offers ample oak cabinets and hardwood floors. Featuring lots of windows to allow for light to flood the interior and walls are freshly painted. The laundry room is centrally located. Come relax on your rear screened patio or the inviting front porch. Located near the end of a cul-de-sac with sidewalks through the neighborhood for your daily exercise! Convenient to I-81, hospital, and shopping. Call to schedule your private tour!
Sold for $287,000
$287,000
1249 White Rock Ct, Woodstock, VA 22664
2beds
1,260sqft
Single Family Residence
Built in 2003
6,055 Square Feet Lot
$319,600 Zestimate®
$228/sqft
$1,763 Estimated rent
Home value
$319,600
$304,000 - $336,000
$1,763/mo
Zestimate® history
Owner options
List your home for rent
$1,763/mo
Rent Zestimate®
Find your next renter with Zillow Rental Manager. Plus, with online applications, you can quickly screen prospective tenants – for free.
$1,763/mo
Rent Zestimate®
Refinance and save
$1,820/mo
Est. payment
Refinancing to a lower rate could help reduce your monthly payments and save thousands over the life of the loan.
$1,820/mo
Est. payment
Explore your selling options
Work with a Zillow partner agent
Leverage their expertise and Zillow's premium Showcase listings to get your home seen by more buyers.
Get startedList with your own agent
Get your home in front of millions of buyers by listing it on Zillow.
Learn how to do itSell it yourself
Take full control of how buyers see your home on Zillow by listing For Sale by Owner (FSBO).
List your homeWhat's special
Laundry roomQuiet streetSpacious open kitchenAmple oak cabinetsHardwood floorsWalk-in closet
Zillow last checked:
Listing updated:
Listed by:
Cherrie Wine 540-975-2660,
Skyline Team Real Estate
Bought with:
Shirley French, 0225051069
Funkhouser Real Estate Group
Source: Bright MLS,MLS#: VASH2006524
Facts & features
Interior
Bedrooms & bathrooms
- Bedrooms: 2
- Bathrooms: 2
- Full bathrooms: 2
- Main level bathrooms: 2
- Main level bedrooms: 2
Basement
- Area: 0
Heating
- Heat Pump, Natural Gas
Cooling
- Central Air, Electric
Appliances
- Included: Microwave, Dishwasher, Range Hood, Refrigerator, Washer, Dryer, Built-In Range, Exhaust Fan, Electric Water Heater
- Laundry: Main Level
Features
- Ceiling Fan(s), Combination Kitchen/Dining, Open Floorplan, Crown Molding, Entry Level Bedroom, Pantry, Primary Bath(s), Dry Wall
- Flooring: Hardwood, Carpet
- Windows: Vinyl Clad, Window Treatments
- Has basement: No
- Has fireplace: No
Interior area
- Total structure area: 1,260
- Total interior livable area: 1,260 sqft
- Finished area above ground: 1,260
- Finished area below ground: 0
Property
Parking
- Total spaces: 1
- Parking features: Garage Faces Front, Attached, Driveway
- Attached garage spaces: 1
- Has uncovered spaces: Yes
Accessibility
- Accessibility features: None
Features
- Levels: One
- Stories: 1
- Patio & porch: Porch, Screened
- Exterior features: Sidewalks
- Pool features: None
Lot
- Size: 6,055 Square Feet
Details
- Additional structures: Above Grade, Below Grade
- Parcel number: 045A307 011B
- Zoning: R-3
- Special conditions: Standard,Probate Listing
Construction
Type & style
- Home type: SingleFamily
- Architectural style: Traditional
- Property subtype: Single Family Residence
- Attached to another structure: Yes
Materials
- Brick
- Foundation: Crawl Space
- Roof: Architectural Shingle
Condition
- Excellent
- New construction: No
- Year built: 2003
Utilities & green energy
- Electric: 220 Volts
- Sewer: Public Sewer
- Water: Public
- Utilities for property: Natural Gas Available, DSL
Community & HOA
Community
- Subdivision: Mountainview Subd
HOA
- Has HOA: Yes
- HOA fee: $150 annually
- HOA name: MOUNTAIN VIEW POA
Location
- Region: Woodstock
Financial & listing details
- Price per square foot: $228/sqft
- Tax assessed value: $235,200
- Annual tax amount: $1,670
- Date on market: 8/3/2023
- Listing agreement: Exclusive Agency
- Listing terms: Cash,Conventional,FHA,USDA Loan,VA Loan
- Exclusions: Furniture In House
- Ownership: Fee Simple
- Road surface type: Paved
Price history
| Date | Event | Price |
|---|---|---|
| 10/17/2023 | Sold | $287,000-1%$228/sqft |
Source:  Bright MLS #VASH2006524 Report a problem Bright MLS #VASH2006524 Report a problem | ||
| 10/14/2023 | Pending sale | $289,900$230/sqft |
Source: Bright MLS #VASH2006524 Report a problem | ||
| 9/1/2023 | Contingent | $289,900$230/sqft |
Source: Bright MLS #VASH2006524 Report a problem | ||
| 8/26/2023 | Listed for sale | $289,900$230/sqft |
Source: Bright MLS #VASH2006524 Report a problem | ||
| 8/20/2023 | Contingent | $289,900$230/sqft |
Source: Bright MLS #VASH2006524 Report a problem | ||
| 8/3/2023 | Listed for sale | $289,900+25.7%$230/sqft |
Source: Bright MLS #VASH2006524 Report a problem | ||
| 7/8/2021 | Sold | $230,550$183/sqft |
Source: Public Record Report a problem | ||
Public tax history
| Year | Property taxes | Tax assessment |
|---|---|---|
| 2024 | $1,505 | $235,200 |
| 2023 | -- | $235,200 |
| 2022 | -- | $235,200 +69.1% |
| 2021 | -- | $139,100 |
| 2020 | -- | $139,100 |
| 2018 | $890 | $139,100 |
| 2017 | -- | $139,100 |
| 2016 | -- | $139,100 -10.2% |
| 2015 | -- | $154,900 |
| 2014 | -- | $154,900 |
| 2013 | -- | $154,900 |
| 2012 | -- | $154,900 |
| 2011 | -- | $154,900 |
| 2010 | -- | $154,900 -12.9% |
| 2009 | -- | $177,800 |
| 2007 | $907 -0.2% | $177,800 +33.1% |
| 2005 | $908 | $133,600 |
| 2004 | -- | $133,600 |
| 2003 | $63 | -- |
Find assessor info on the county website
Neighborhood: 22664
Nearby homes
- $283,0002 bd2 ba1.2k sqft1253 White Rock Ct, Woodstock, VA 22664Off Market

- $306,9002 bd2 ba1.2k sqft1247 White Rock Ct, Woodstock, VA 22664Off Market
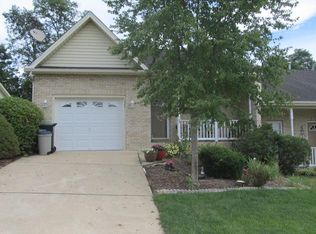
- $307,5002 bd2 ba1.7k sqft1243 White Rock Ct, Woodstock, VA 22664Sold
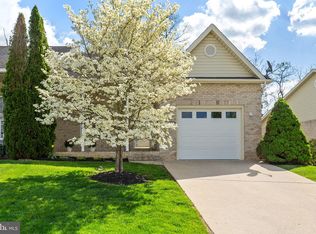
- $329,8003 bd2 ba2.7k sqft1267 White Rock Ct, Woodstock, VA 22664Off Market
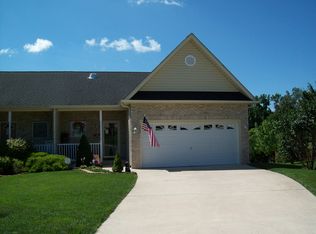
- $295,6002 bd2 ba1.2k sqft1255 White Rock Ct, Woodstock, VA 22664Off Market
- $353,0004 bd2 ba2.5k sqft1252 White Rock Ct, Woodstock, VA 22664Sold
- $330,0002 bd2 ba1.7k sqft1241 White Rock Ct, Woodstock, VA 22664Sold
- $331,1002 bd2 ba1.5k sqft1250 White Rock Ct, Woodstock, VA 22664Off Market
Nearby schools
GreatSchools rating
- 3/10W.W. Robinson Elementary SchoolGrades: PK-5Distance: 0.8 mi
- 6/10Peter Muhlenberg Middle SchoolGrades: 6-8Distance: 0.7 mi
- 6/10Central High SchoolGrades: 9-12Distance: 0.9 mi
Schools provided by the listing agent
- District: Shenandoah County Public Schools
Source: Bright MLS. This data may not be complete. We recommend contacting the local school district to confirm school assignments for this home.


Get pre-qualified for a loan
At Zillow Home Loans, we can pre-qualify you in as little as 5 minutes with no impact to your credit score.An equal housing lender. NMLS #10287.
Sell for more on Zillow
Get a Zillow Showcase℠ listing at no additional cost and you could sell for .
$319,600
2% more
+$6,392
With Zillow Showcase(estimated)
$325,992
- Virginia
- Shenandoah County
- Woodstock
- 22664
- 1249 White Rock Ct
Nearby cities
Nearby neighborhoods
Nearby zip codes
Other Woodstock Topics
