Skip main navigation
Closed
  • $353,000

    1252 White Rock Ct, Woodstock, VA 22664

    4beds
    2,576sqft
    Duplex, Multi Family
    Built in 2002
    -- sqft lot
    $351,800 Zestimate®
    $137/sqft
    $1,598 Estimated rent

    Home value

    $351,800

    $246,000 - $503,000

    $1,598/mo

    Zestimate® history
    Loading
    Loading...

    Owner options

    List your home for rent

    $1,598/mo

    Rent Zestimate®

    Find your next renter with Zillow Rental Manager. Plus, with online applications, you can quickly screen prospective tenants – for free.

    Learn more

    $1,598/mo

    Rent Zestimate®

    Refinance and save

    $2,201/mo

    Est. payment

    Refinancing to a lower rate could help reduce your monthly payments and save thousands over the life of the loan.

    See today's rates

    $2,201/mo

    Est. payment

    Explore your selling options

    Work with a Zillow partner agent

    Leverage their expertise and Zillow's premium Showcase listings to get your home seen by more buyers.

    Get started

    List with your own agent

    Get your home in front of millions of buyers by listing it on Zillow.

    Learn how to do it

    Sell it yourself

    Take full control of how buyers see your home on Zillow by listing For Sale by Owner (FSBO).

    List your home

    What's special

    Family roomFull walkout basementFenced backyardMain level laundryOne car garageTons of storageEasy one floor living
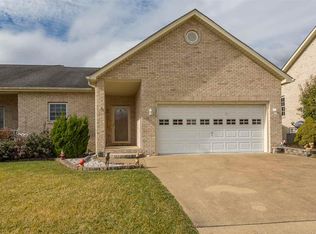
    Whether you are just starting out or looking to downsize, you should check out this house. Not only does it have easy one floor living, with a huge primary suit, main level laundry, sunroom, eat-in kitchen, living room/dining room combo and a second bedroom with attached bath, it also has a full walkout basement with 2 additional bedrooms, a family room and tons of storage. Don't forget the one car garage. All- brick and easy to maintain, with mature landscaping this home also offers outdoor living areas such as a deck, a covered patio, fenced backyard and a wooded area that provides privacy. This home is move-in ready with fresh paint and a professional cleaning. Schedule your tour now!

    Zillow last checked:

    Listing updated:

    Listed by:

    Chad Kimble 540-335-7327,

    Funkhouser Real Estate Group: Woodstock

    Bought with:

    NONMLSAGENT NONMLSAGENT

    NONMLSOFFICE

    Source: CAAR,MLS#: 675555MLS LogoOriginating MLS: Harrisonburg-Rockingham Area Association of REALTORS

    Facts & features

    Interior

    Bedrooms & bathrooms
    • Bedrooms: 4
    • Bathrooms: 2
    • Full bathrooms: 2
    • Main level bathrooms: 2
    • Main level bedrooms: 2
    Rooms
    • Room types: Bathroom, Bedroom, Dining Room, Eat-in Kitchen, Family Room, Full Bath, Foyer, Kitchen, Laundry, Living Room, Primary Bathroom, Primary Bedroom, Sunroom
    Primary bedroom
    • Level: First
    Bedroom
    • Level: Basement
    Bedroom
    • Level: First
    Primary bathroom
    • Level: First
    Bathroom
    • Level: First
    Dining room
    • Level: First
    Family room
    • Level: Basement
    Kitchen
    • Level: First
    Laundry
    • Level: First
    Living room
    • Level: First
    Sunroom
    • Level: First
    Heating
    • Heat Pump, Natural Gas
    Cooling
    • Central Air
    Appliances
    • Included: Dishwasher, Electric Range, Microwave, Refrigerator, Dryer, Washer
    Features
    • Primary Downstairs, Entrance Foyer, Eat-in Kitchen
    • Flooring: Carpet, Concrete, Hardwood, Vinyl
    • Basement: Exterior Entry,Full,Interior Entry,Partially Finished,Walk-Out Access
    • Common walls with other units/homes: 1 Common Wall
    Interior area
    • Total structure area: 3,152
    • Total interior livable area: 2,576 sqft
    • Finished area above ground: 1,576
    • Finished area below ground: 1,000

    Property

    Parking
    • Total spaces: 1
    • Parking features: Attached, Concrete, Electricity, Garage Faces Front, Garage, Garage Door Opener
    • Attached garage spaces: 1
    Features
    • Levels: Two
    • Stories: 2
    • Patio & porch: Deck, Front Porch, Patio, Porch
    Lot
    • Size: 7,840 Square Feet
    • Features: Landscaped
    Details
    • Additional structures: Workshop
    • Parcel number: 1
    • Zoning description: R-3 High Density Residential

    Construction

    Type & style
    • Home type: MultiFamily
    • Property subtype: Duplex, Multi Family
    • Attached to another structure: Yes
    Materials
    • Brick, Stick Built
    • Foundation: Block
    • Roof: Architectural
    Condition
    • New construction: No
    • Year built: 2002

    Utilities & green energy

    • Electric: Underground
    • Sewer: Public Sewer
    • Water: Public
    • Utilities for property: Other

    Community & HOA

    Community
    • Subdivision: MOUNTAIN VIEW
    HOA
    • Has HOA: Yes
    • Amenities included: None
    • HOA fee: $150 annually
    Location
    • Region: Woodstock

    Financial & listing details

    • Price per square foot: $137/sqft
    • Tax assessed value: $252,200
    • Annual tax amount: $2,018
    • Date on market: 4/9/2026
    • Cumulative days on market: 42 days

    Price history

    DateEventPrice
    6/25/2026Sold$353,000-0.6%$137/sqft
    Source: CAAR #675555 Report a problem
    4/21/2026Pending sale$355,000$138/sqft
    Source: CAAR #675555 Report a problem
    4/9/2026Listed for sale$355,000+54.3%$138/sqft
    Source: CAAR #675555 Report a problem
    7/21/2018Sold$230,000-2.1%$89/sqft
    Source: Public Record Report a problem
    4/17/2018Listed for sale$235,000+18.1%$91/sqft
    Source: Patriot Properties Inc. #1000406068 Report a problem
    9/6/2017Sold$199,000$77/sqft
    Source: Public Record Report a problem

    Public tax history

    YearProperty taxesTax assessment
    2024$1,614 $252,200
    2023-- $252,200
    2022-- $252,200 +43.9%
    2021-- $175,300
    2020-- $175,300
    2018$1,122 $175,300
    2017-- $175,300
    2016-- $175,300 -10.8%
    2015-- $196,500
    2014-- $196,500
    2013-- $196,500
    2012-- $196,500
    2011-- $196,500
    2010-- $196,500 -12%
    2009-- $223,400
    2007$1,139 -4.4%$223,400 +27.4%
    2005$1,192 $175,300
    2004-- $175,300
    2003$376 --
    Find assessor info on the county website

    Neighborhood: 22664

    Nearby schools

    GreatSchools rating
    Schools provided by the listing agent
    • Elementary: W. W. Robinson
    • Middle: Peter Muhlenburg
    • High: Central (Shenandoah)

    Source: CAAR. This data may not be complete. We recommend contacting the local school district to confirm school assignments for this home.

    Get pre-qualified for a loan
    At Zillow Home Loans, we can pre-qualify you in as little as 5 minutes with no impact to your credit score.

    An equal housing lender. NMLS #10287.

    Sell for more on Zillow
    Get a Zillow Showcase℠ listing at no additional cost and you could sell for .
    $351,800
    2% more
    +$7,036
    With Zillow Showcase(estimated)
    $358,836