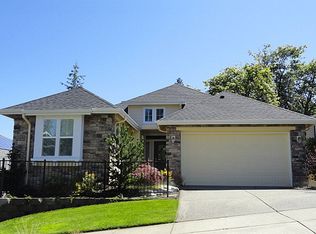
Fantastic Upgraded Vancouver Floor Plan with Spectacular Views of Greenbelt, Valley and Mountains From Custom Deck.<br/> <br/> <br/>This 1964 sqft Home Offers Distinctive Dining & Living Areas Along With: <br/>~ Open Space & High Ceilings <br/>~ Extensive Hardwood Maple Floors <br/>~ Built-in TV Cabinet <br/>~ French Doors to Den<br/> <br/> <br/>The Large Kitchen Features: <br/>~ Beech Cabinets <br/>~ Slab Granite Counters <br/>~ Stainless Steel Appliances, <br/>~ Built-in Pantry. <br/> <br/> <br/>Master Suite Has a Lovely Bay Window With Auto Shade and Custom Closets Organizers. <br/> <br/> <br/>Other Features: <br/>~ Heat pump AC <br/>~$30K Solar Package - Avg monthly$44 <br/>~ Granite Bathroom Counters <br/>~ Sprinkler System <br/>~ Dead End Street <br/>~ Tile <br/>~ Hot Tub <br/>~ Exterior & Interior Repainted in 2019 <br/>~ Hardwood Floors & Carpet Replaced in 2019
This property is not currently displayed as for sale or rent on Zillow. This may be different from what's on other websites or public sources.