STUNNING, ONE-OF-A-KIND EXPANDED CUSTOM CENTER HALL COLONIAL ELEGANTLY SITED IN A PRIVATE SETTING WITH A BEAUTIFUL YARD AND IN THE HIGHLY SOUGHT-AFTER GLEN PARK COMMUNITY- No HOA! This spectacular, freshly painted, 4BR 2BA 1HBA 2FP, gem with a new roof (2023) and with 3,276 sq ft of total finished square footage exemplifies luxury living at its best! An inviting foyer with polished marble flooring, main level powder room, skylights and refinished hardwood flooring throughout! The formal living room flows into the expansive step-down family/dining room addition offering a great entertaining space and a slider to the backyard. A modern open kitchen wows with Quartz countertops, an auto open waste bin, roll out storage shelves, custom spice rack, base pull out pantry, soft-close drawers, extensive white cabinetry, baking sheet pull out, newer appliances and a large breakfast room with bay windows and glass door to patio. A lovely home office or play room with a brick woodburning fireplace conveniently located adjacent to the kitchen with a French door to patio and access to the laundry room with doors to garage and backyard. Stepping up the luxurious owner's suite with a walk-in closet, and a spa-like owner's bathroom with Cathedral ceilings, a free-standing soaking tub, dual sinks, granite vanity top and a large frameless glass shower stall. Completing the upper level are 3 additional bedrooms with large closets, a hall linen closet and 1 full bath. The lower level offers a cozy recreation room and a utility/storage room. Sit back, relax, and enjoy the beautiful backyard surrounded by mature tall trees and secluded with tall fencing, a pebble stone patio and a covered portico for grilling! Glen Park is a serene neighborhood located along Watts Branch Stream Valley Park. Picturesque views of tree lined streets with proximity to schools, shopping, restaurants, nearby Glen Hills Park, Lakewood Country Club and Country Glen Swim Club and the top ranked Wootton School District make this home a fantastic value. ***Offers to be reviewed by Tue 4/2, 10:00am***
Sold for $1,040,000
$1,040,000
12430 Saint James Rd, Rockville, MD 20850
4beds
3,276sqft
Single Family Residence
Built in 1970
0.38 Acres Lot
$1,080,200 Zestimate®
$317/sqft
$4,255 Estimated rent
Home value
$1,080,200
$1.03M - $1.15M
$4,255/mo
Zestimate® history
Owner options
List your home for rent
$4,255/mo
Rent Zestimate®
Find your next renter with Zillow Rental Manager. Plus, with online applications, you can quickly screen prospective tenants – for free.
$4,255/mo
Rent Zestimate®
Refinance and save
$6,605/mo
Est. payment
Refinancing to a lower rate could help reduce your monthly payments and save thousands over the life of the loan.
$6,605/mo
Est. payment
Explore your selling options
Work with a Zillow partner agent
Leverage their expertise and Zillow's premium Showcase listings to get your home seen by more buyers.
Get startedList with your own agent
Get your home in front of millions of buyers by listing it on Zillow.
Learn how to do itSell it yourself
Take full control of how buyers see your home on Zillow by listing For Sale by Owner (FSBO).
List your homeWhat's special
Storage roomAuto open waste binGlen parkPrivate settingHall linen closetCustom spice rackBeautiful backyard
Zillow last checked:
Listing updated:
Listed by:
Michelle Yu 240-888-5076,
Long & Foster Real Estate, Inc.,
Listing Team: Michelle Yu Team
Bought with:
Jaci Appel
Washington Fine Properties, LLC
Source: Bright MLS,MLS#: MDMC2123634
Facts & features
Interior
Bedrooms & bathrooms
- Bedrooms: 4
- Bathrooms: 3
- Full bathrooms: 2
- 1/2 bathrooms: 1
- Main level bathrooms: 1
Basement
- Area: 325
Heating
- Forced Air, Central, Zoned, Natural Gas
Cooling
- Central Air, Ceiling Fan(s), Zoned, Electric
Appliances
- Included: Dishwasher, Disposal, Dryer, Exhaust Fan, Ice Maker, Microwave, Refrigerator, Cooktop, Washer, Electric Water Heater
- Laundry: Main Level
Features
- Breakfast Area, Family Room Off Kitchen, Floor Plan - Traditional, Formal/Separate Dining Room, Eat-in Kitchen, Kitchen - Gourmet, Kitchen Island, Kitchen - Table Space, Primary Bath(s), Recessed Lighting, Soaking Tub, Bathroom - Stall Shower, Bathroom - Tub Shower, Upgraded Countertops, Walk-In Closet(s), Bar, Dry Wall
- Flooring: Wood
- Doors: Sliding Glass
- Windows: Skylight(s), Window Treatments
- Basement: Heated,Partial,Water Proofing System
- Number of fireplaces: 2
- Fireplace features: Glass Doors
Interior area
- Total structure area: 3,276
- Total interior livable area: 3,276 sqft
- Finished area above ground: 2,951
- Finished area below ground: 325
Property
Parking
- Total spaces: 6
- Parking features: Garage Door Opener, Garage Faces Front, Attached, Driveway
- Attached garage spaces: 2
- Uncovered spaces: 4
Accessibility
- Accessibility features: None
Features
- Levels: Three
- Stories: 3
- Patio & porch: Patio, Roof
- Pool features: None
- Fencing: Back Yard
Lot
- Size: 0.38 Acres
- Features: Landscaped, Private
Details
- Additional structures: Above Grade, Below Grade
- Parcel number: 160400128741
- Zoning: R200
- Special conditions: Standard
Construction
Type & style
- Home type: SingleFamily
- Architectural style: Colonial
- Property subtype: Single Family Residence
Materials
- Brick
- Foundation: Slab
- Roof: Architectural Shingle
Condition
- Excellent
- New construction: No
- Year built: 1970
- Major remodel year: 1995
Utilities & green energy
- Sewer: Public Sewer
- Water: Public
Community & HOA
Community
- Subdivision: Glen Park
HOA
- Has HOA: No
Location
- Region: Rockville
Financial & listing details
- Price per square foot: $317/sqft
- Tax assessed value: $726,800
- Annual tax amount: $8,856
- Date on market: 3/28/2024
- Listing agreement: Exclusive Right To Sell
- Ownership: Fee Simple
Price history
| Date | Event | Price |
|---|---|---|
| 4/22/2024 | Sold | $1,040,000+5.6%$317/sqft |
Source:  Bright MLS #MDMC2123634 Report a problem Bright MLS #MDMC2123634 Report a problem | ||
| 4/2/2024 | Pending sale | $985,000$301/sqft |
Source: Bright MLS #MDMC2123634 Report a problem | ||
| 3/28/2024 | Listed for sale | $985,000+166.2%$301/sqft |
Source: Bright MLS #MDMC2123634 Report a problem | ||
| 5/7/1999 | Sold | $370,000$113/sqft |
Source: Public Record Report a problem | ||
Public tax history
| Year | Property taxes | Tax assessment |
|---|---|---|
| 2025 | $9,378 +5.2% | $821,933 +6.1% |
| 2024 | $8,915 +6.5% | $774,367 +6.5% |
| 2023 | $8,374 +7.2% | $726,800 +2.7% |
| 2022 | $7,811 +2.9% | $707,800 +2.8% |
| 2021 | $7,594 +2.8% | $688,800 +2.8% |
| 2020 | $7,389 +0% | $669,800 |
| 2019 | $7,386 -0.2% | $669,800 |
| 2018 | $7,399 -2.8% | $669,800 -0.2% |
| 2017 | $7,611 +11.2% | $671,300 |
| 2016 | $6,847 | $671,300 |
| 2015 | $6,847 | $671,300 -4% |
| 2014 | $6,847 | $699,000 +1% |
| 2013 | -- | $691,790 +1.1% |
| 2012 | -- | $684,580 +1.1% |
| 2011 | -- | $677,370 |
| 2010 | -- | $677,370 |
| 2009 | -- | $677,370 -15.8% |
| 2008 | -- | $804,460 +15.6% |
| 2007 | -- | $696,110 +18.4% |
| 2006 | -- | $587,760 +22.6% |
| 2005 | -- | $479,410 +9% |
| 2004 | -- | $439,772 |
| 2003 | -- | $439,772 +22% |
| 2002 | -- | $360,500 |
| 2001 | -- | $360,500 |
Find assessor info on the county website
Neighborhood: 20850
Nearby homes
- $858,500-- bd2 ba2k sqft12416 Saint James Rd, Rockville, MD 20850Off Market
- $1,048,100-- bd3 ba2.9k sqft12436 Saint James Rd, Rockville, MD 20850Off Market
- $837,200-- bd3 ba1.3k sqft12433 Saint James Rd, Rockville, MD 20850Off Market
- $855,3004 bd3 ba1.3k sqft9604 Barkston Ct, Rockville, MD 20850Off Market
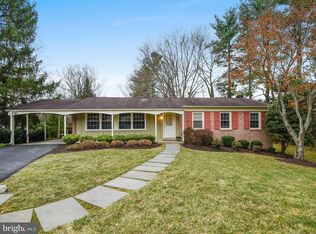
- $865,600-- bd3 ba1.3k sqft12429 Saint James Rd, Rockville, MD 20850Off Market
- $918,6004 bd3 ba1.3k sqft12437 Saint James Rd, Rockville, MD 20850Off Market
- $828,700-- bd3 ba1.3k sqft9600 Barkston Ct, Rockville, MD 20850Off Market
- $910,700-- bd2 ba2k sqft12412 Saint James Rd, Rockville, MD 20850Off Market
Nearby schools
GreatSchools rating
- 9/10Fallsmead Elementary SchoolGrades: K-5Distance: 1.7 mi
- 9/10Robert Frost Middle SchoolGrades: 6-8Distance: 1.2 mi
- 10/10Thomas S. Wootton High SchoolGrades: 9-12Distance: 1.3 mi
Schools provided by the listing agent
- Elementary: Fallsmead
- Middle: Robert Frost
- High: Thomas S. Wootton
- District: Montgomery County Public Schools
Source: Bright MLS. This data may not be complete. We recommend contacting the local school district to confirm school assignments for this home.
Get a cash offer in 3 minutes
Find out how much your home could sell for in as little as 3 minutes with a no-obligation cash offer.
Estimated market value
$1,080,200
Get a cash offer in 3 minutes
Find out how much your home could sell for in as little as 3 minutes with a no-obligation cash offer.
Estimated market value
$1,080,200
- Maryland
- Montgomery County
- Rockville
- 20850
- 12430 Saint James Rd
