Skip main navigation
Closed
  • $648,000

    12432 Kilkenny Dr, Plainfield, IL 60585

    4beds
    2,475sqft
    Single Family Residence
    Built in 2015
    -- sqft lot
    $648,000 Zestimate®
    $262/sqft
    $4,510 Estimated rent

    Home value

    $648,000

    $596,000 - $713,000

    $4,510/mo

    Zestimate® history
    Loading
    Loading...

    Owner options

    List your home for rent

    $4,510/mo

    Rent Zestimate®

    Find your next renter with Zillow Rental Manager. Plus, with online applications, you can quickly screen prospective tenants – for free.

    Learn more

    $4,510/mo

    Rent Zestimate®

    Refinance and save

    $5,409/mo

    Est. payment

    Refinancing to a lower rate could help reduce your monthly payments and save thousands over the life of the loan.

    See today's rates

    $5,409/mo

    Est. payment

    Explore your selling options

    Work with a Zillow partner agent

    Leverage their expertise and Zillow's premium Showcase listings to get your home seen by more buyers.

    Get started

    List with your own agent

    Get your home in front of millions of buyers by listing it on Zillow.

    Learn how to do it

    Sell it yourself

    Take full control of how buyers see your home on Zillow by listing For Sale by Owner (FSBO).

    List your home

    What's special

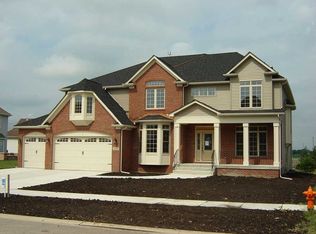
    No detail has been missed in this exquisite North Plainfield ranch home with almost 5,000 sq feet of luxurious finished living space! From the brick paved walkway to the charming covered porch to the wood trim details throughout the home to the dream kitchen you will be wowed at every turn. This Kings Bridge home offers a concrete driveway to the attached side load, over sized, fully drywalled 3 car garage. Brick paver pathways lead to the front entry with covered porch overlooking the ponds. Inside you are greeted with hardwood floors in the dining room with tray ceilings and a large bay window with water views. The hardwood continues into the show stoping kitchen & family room. The chefs kitchen with soft close white Brakur cabinetry, Quartzite counters and Carrara marble backsplash is gorgeous. You'll love cooking & entertaining in this space with it's Stainless Steel appliances, huge walk in pantry, island with stool space, farm sink overlooking the pond, built in hutch, butlers pantry and eat in table space that can accommodate 6 people or more easily. The soaring ceilings with custom beams continue from the kitchen through to the open family room featuring a gas fireplace. Huge windows with custom trim surround both rooms allowing for sunlight to stream in & brighten the spaces on the cloudiest day. Master bedroom suite features tray ceilings, walk in closet with custom Elfa storage solutions, luxurious bath with Carrara marble, dual sinks, walk in shower, jetted tub & linen closet. Additional bedrooms on the first floor offer spacious closets & overhead lighting. The hall bath has dual sinks, a linen closet, walk in shower and solar tube skylight. Convenient laundry room with built in cabinetry, sink & front load washer & dryer with pedestal storage stands that stay. Amazing fully finished English basement is complete with luxury vinyl plank flooring & can lighting throughout. This open space allows for a variety of areas to live & entertain in. You can watch a movie with family next to the electric fireplace with custom built in cabinets or play pool with friends in the rec room area. There is also a unique basement flex space that can be used as an office when working from home, a kids school area, craft or play room! Guests will love to visit & stay in the spacious basement guest suite with private access to the full bath with walk in shower. This basement also offers numerous storage spaces both finished & unfinished. If you thought the inside of this home was impressive wait until you see the 30x18 Trex deck overlooking the professionally landscaped yard, pond and your own private heated saltwater pool. While you may never want to leave your dream home you'll be pleased to know when you do you will be located within minutes to walking trails, shopping, schools, and the highway. In addition you are a short drive to the downtown areas of Plainfield, Oswego and Naperville with all the shopping, restaurants and community events these towns have to offer. No need to wait to build your custom ranch home, it has already been done & here waiting for you!

    This property is off market, which means it's not currently listed for sale or rent on Zillow. This may be different from what's available on other websites or public sources.

    Zillow last checked:

    Listing updated:

    Listed by:

    Jennifer Vonesh 630-947-2502,

    Berkshire Hathaway HomeServices Elite Realtors

    Bought with:

    Jeff Stainer

    RE/MAX Action

    Source: MRED as distributed by MLS GRID,MLS#: 11240140MLS Logo

    Facts & features

    Interior

    Bedrooms & bathrooms
    • Bedrooms: 4
    • Bathrooms: 3
    • Full bathrooms: 3
    Rooms
    • Room types: Bonus Room, Recreation Room, Play Room
    Primary bedroom
    • Features: Flooring (Carpet), Bathroom (Full, Double Sink, Whirlpool & Sep Shwr)
    • Level: Main
    • Area: 204 Square Feet
    • Dimensions: 17X12
    Bedroom 2
    • Features: Flooring (Carpet), Window Treatments (Blinds)
    • Level: Main
    • Area: 143 Square Feet
    • Dimensions: 11X13
    Bedroom 3
    • Features: Flooring (Hardwood), Window Treatments (Blinds, Curtains/Drapes)
    • Level: Main
    • Area: 165 Square Feet
    • Dimensions: 11X15
    Bedroom 4
    • Features: Flooring (Vinyl), Window Treatments (Blinds)
    • Level: Basement
    • Area: 324 Square Feet
    • Dimensions: 18X18
    Bonus room
    • Features: Flooring (Vinyl)
    • Level: Basement
    • Area: 361 Square Feet
    • Dimensions: 19X19
    Dining room
    • Features: Flooring (Hardwood), Window Treatments (Bay Window(s))
    • Level: Main
    • Area: 187 Square Feet
    • Dimensions: 11X17
    Family room
    • Features: Flooring (Hardwood), Window Treatments (Window Treatments)
    • Level: Main
    • Area: 357 Square Feet
    • Dimensions: 17X21
    Kitchen
    • Features: Kitchen (Eating Area-Breakfast Bar, Eating Area-Table Space, Island, Pantry-Butler, Pantry-Walk-in, Custom Cabinetry, Granite Counters, Pantry, SolidSurfaceCounter, Updated Kitchen), Flooring (Hardwood), Window Treatments (Window Treatments)
    • Level: Main
    • Area: 198 Square Feet
    • Dimensions: 11X18
    Laundry
    • Features: Flooring (Ceramic Tile)
    • Level: Main
    • Area: 70 Square Feet
    • Dimensions: 10X7
    Play room
    • Features: Flooring (Vinyl)
    • Level: Basement
    • Area: 100 Square Feet
    • Dimensions: 10X10
    Recreation room
    • Features: Flooring (Vinyl)
    • Level: Basement
    • Area: 728 Square Feet
    • Dimensions: 26X28
    Heating
    • Natural Gas, Forced Air
    Cooling
    • Central Air
    Appliances
    • Included: Range, Microwave, Dishwasher, Refrigerator, Washer, Dryer, Stainless Steel Appliance(s), Range Hood, Humidifier
    • Laundry: Main Level, Sink
    Features
    • Cathedral Ceiling(s), Solar Tube(s), 1st Floor Bedroom, 1st Floor Full Bath, Walk-In Closet(s), Bookcases, Beamed Ceilings, Open Floorplan
    • Flooring: Hardwood, Carpet
    • Windows: Screens, Drapes
    • Basement: Finished,Egress Window,Partial Exposure,Rec/Family Area,Storage Space,Full,Daylight
    • Number of fireplaces: 2
    • Fireplace features: Electric, Gas Starter, Family Room, Basement
    Interior area
    • Total structure area: 4,950
    • Total interior livable area: 2,475 sqft
    • Finished area below ground: 2,475

    Property

    Parking
    • Total spaces: 3
    • Parking features: Concrete, Side Driveway, Garage Door Opener, Garage, On Site, Garage Owned, Attached
    • Attached garage spaces: 3
    • Has uncovered spaces: Yes
    Accessibility
    • Accessibility features: No Disability Access
    Features
    • Stories: 1
    • Patio & porch: Deck, Porch, Patio
    • Pool features: In Ground
    • Has view: Yes
    • View description: Water
    • Has water view: Yes
    • Water view: Water
    • Waterfront features: Pond
    Lot
    • Dimensions: 98X125X87X95
    • Features: Cul-De-Sac, Landscaped
    Details
    • Parcel number: 0701304020140000
    • Special conditions: Corporate Relo
    • Other equipment: Ceiling Fan(s), Sump Pump, Backup Sump Pump;

    Construction

    Type & style
    • Home type: SingleFamily
    • Architectural style: Contemporary,Farmhouse,Ranch
    • Property subtype: Single Family Residence
    Materials
    • Vinyl Siding, Stone
    • Foundation: Concrete Perimeter
    • Roof: Asphalt
    Condition
    • New construction: No
    • Year built: 2015

    Utilities & green energy

    • Electric: 200+ Amp Service
    • Sewer: Public Sewer
    • Water: Public

    Community & HOA

    Community
    • Features: Lake, Curbs, Sidewalks, Street Lights, Street Paved
    • Security: Carbon Monoxide Detector(s)
    • Subdivision: Kings Bridge
    HOA
    • Has HOA: Yes
    • Services included: Insurance
    • HOA fee: $700 annually
    Location
    • Region: Plainfield

    Financial & listing details

    • Price per square foot: $262/sqft
    • Annual tax amount: $13,494
    • Date on market: 11/13/2021
    • Listing terms: Conventional
    • Ownership: Fee Simple

    Price history

    DateEventPrice
    12/10/2021Sold$660,000+4.8%$267/sqft
    Source: MRED as distributed by MLS GRID #11240140 Report a problem
    10/16/2021Contingent$629,900$255/sqft
    Source: MRED as distributed by MLS GRID #11240140 Report a problem
    10/7/2021Listed for sale$629,900+14.5%$255/sqft
    Source: MRED as distributed by MLS GRID #11240140 Report a problem
    12/30/2020Sold$549,999$222/sqft
    Source: MRED as distributed by MLS GRID #10925090 Report a problem

    Public tax history

    Tax history is unavailable.

    Neighborhood: 60585

    Nearby schools

    GreatSchools rating
    Schools provided by the listing agent
    • Elementary: Grande Park Elementary School
    • Middle: Murphy Junior High School
    • High: Oswego East High School
    • District: 308

    Source: MRED as distributed by MLS GRID. This data may not be complete. We recommend contacting the local school district to confirm school assignments for this home.

    Get a cash offer in 3 minutes
    Find out how much your home could sell for in as little as 3 minutes with a no-obligation cash offer.
    Estimated market value
    $648,000
    Get a cash offer in 3 minutes
    Find out how much your home could sell for in as little as 3 minutes with a no-obligation cash offer.
    Estimated market value
    $648,000