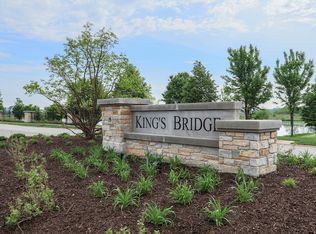
Brand New, Move-In Ready, Water Views Included in Kings Bridge! Perfectly positioned on a premium homesite overlooking tranquil water and open green space, this brand-new home offers over 3100sf and a rare combination of modern design, thoughtful craftsmanship, and a setting that feels miles away from the everyday. From the moment you arrive, the striking exterior makes an impression with clean architectural lines, contrasting finishes, and a three-car garage. Inside, expansive windows frame picturesque pond views while filling the home with natural light. The open-concept main level was designed for the way people live today, bringing together the kitchen, dining area, and gathering room into one seamless space that's equally suited for entertaining friends or enjoying a quiet evening at home. The kitchen serves as the centerpiece, featuring a colored serene cabinetry, a large island with seating, quartz countertops, designer lighting, and abundant workspace. Just beyond, oversized sliding doors open to an elevated deck where morning coffee and sunset views become part of your daily routine. The spacious gathering room is anchored by a fireplace and surrounded by windows that capture the beauty of the setting year-round. Upstairs, there are 5 generously sized bedrooms and 3 full beautifully appointed baths provide comfort and privacy for family and guests alike. The deep pour walkout lower level offers endless possibilities for future living space, while the expansive backyard creates room to play, entertain, or simply enjoy the peaceful waterfront backdrop. New construction, exceptional views, and a location that combines neighborhood charm with everyday convenience-this is a home designed to be enjoyed from the day you move in. Close to shopping and dining, Award-winning Oswego School District #308.
Active
$899,900
12428 Limerick Ln, Plainfield, IL 60585
5beds
3,142sqft
Single Family Residence
Built in 2026
0.27 Acres Lot
$-- Zestimate®
$286/sqft
$50/mo HOA
What's special
Peaceful waterfront backdropThree-car garageLarge island with seatingDesigner lightingQuartz countertops
- --
- 251
- views
- 23
- saves
Zillow last checked:
Listing updated:
Listed by:
Brett McIntyre, CNC,e-PRO,GRI,RENE 630-253-3629,
john greene, Realtor,
ElizaBeth Schoonenberg 630-606-9057,
john greene, Realtor
Source: MRED as distributed by MLS GRID,MLS#: 12772545
Facts & features
Interior
Bedrooms & bathrooms
- Bedrooms: 5
- Bathrooms: 4
- Full bathrooms: 3
- 1/2 bathrooms: 1
Rooms
- Room types: Study, Bedroom 5
Primary bedroom
- Features: Flooring (Luxury Vinyl), Bathroom (Full)
- Level: Second
- Area: 240 Square Feet
- Dimensions: 16X15
Bedroom 2
- Features: Flooring (Luxury Vinyl)
- Level: Second
- Area: 130 Square Feet
- Dimensions: 10X13
Bedroom 3
- Features: Flooring (Luxury Vinyl)
- Level: Second
- Area: 132 Square Feet
- Dimensions: 12X11
Bedroom 4
- Features: Flooring (Luxury Vinyl)
- Level: Second
- Area: 156 Square Feet
- Dimensions: 12X13
Bedroom 5
- Features: Flooring (Luxury Vinyl)
- Level: Second
- Area: 154 Square Feet
- Dimensions: 11X14
Dining room
- Level: Main
- Area: 144 Square Feet
- Dimensions: 9X16
Family room
- Features: Flooring (Luxury Vinyl)
- Level: Main
- Area: 304 Square Feet
- Dimensions: 19X16
Kitchen
- Features: Kitchen (Island, Pantry-Walk-in, SolidSurfaceCounter), Flooring (Luxury Vinyl)
- Level: Main
- Area: 180 Square Feet
- Dimensions: 18X10
Laundry
- Features: Flooring (Porcelain Tile)
- Level: Second
- Area: 24 Square Feet
- Dimensions: 4X6
Study
- Features: Flooring (Luxury Vinyl)
- Level: Main
- Area: 130 Square Feet
- Dimensions: 10X13
Heating
- Natural Gas
Cooling
- Central Air
Appliances
- Included: Range, Microwave, Dishwasher, Refrigerator, Gas Water Heater
- Laundry: Gas Dryer Hookup, In Unit
Features
- Basement: Unfinished,9 ft + pour,Full,Walk-Out Access
- Number of fireplaces: 1
- Fireplace features: Heatilator, Family Room
Interior area
- Total structure area: 0
- Total interior livable area: 3,142 sqft
Property
Parking
- Total spaces: 3
- Parking features: Asphalt, Garage Door Opener, Yes, Attached, Garage
- Attached garage spaces: 3
- Has uncovered spaces: Yes
Accessibility
- Accessibility features: No Disability Access
Features
- Stories: 2
- Patio & porch: Deck
- Has view: Yes
- View description: Water, Back of Property
- Has water view: Yes
- Water view: Water,Back of Property
Lot
- Size: 0.27 Acres
- Dimensions: 87x134x107x132
- Features: Landscaped
Details
- Parcel number: 0701304020110000
- Special conditions: Home Warranty
- Other equipment: Sump Pump, Air Exchanger
Construction
Type & style
- Home type: SingleFamily
- Property subtype: Single Family Residence
Materials
- Brick, Fiber Cement
- Foundation: Concrete Perimeter
- Roof: Asphalt
Condition
- New Construction
- New construction: Yes
- Year built: 2026
Details
- Warranty included: Yes
Utilities & green energy
- Electric: Circuit Breakers, 200+ Amp Service
- Sewer: Storm Sewer
- Water: Lake Michigan
Community & HOA
Community
- Security: Carbon Monoxide Detector(s)
- Subdivision: Kings Bridge
HOA
- Has HOA: Yes
- Services included: Other
- HOA fee: $600 annually
Location
- Region: Plainfield
Financial & listing details
- Price per square foot: $286/sqft
- Annual tax amount: $1,737
- Date on market: 10/1/2026
- Ownership: Fee Simple w/ HO Assn.
Estimated market value
Not available
Estimated sales range
Not available
Not available
Price history
| Date | Event | Price |
|---|---|---|
| 9/11/2026 | Listing removed | $5,900$2/sqft |
Source: Zillow Rentals Report a problem | ||
| 8/4/2026 | Listed for rent | $5,900-6.2%$2/sqft |
Source: Zillow Rentals Report a problem | ||
| 7/17/2026 | Listing removed | $6,290$2/sqft |
Source: Zillow Rentals Report a problem | ||
| 5/16/2026 | Listed for rent | $6,290$2/sqft |
Source: Zillow Rentals Report a problem | ||
| 5/9/2023 | Listing removed | -- |
Source:  MRED as distributed by MLS GRID #11367783 Report a problem MRED as distributed by MLS GRID #11367783 Report a problem | ||
| 5/2/2022 | Listed for sale | $132,900+20.9%$42/sqft |
Source: MRED as distributed by MLS GRID #11367783 Report a problem | ||
| 11/3/2021 | Listed for sale | $109,900$35/sqft |
Source: MRED as distributed by MLS GRID #11218573 Report a problem | ||
Public tax history
Tax history is unavailable.
Monthly payment
Est. payment
Payment breakdown
Explore the cost of this home by adjusting the details. Changes won't be saved.Climate risks
Neighborhood: 60585
Nearby schools
Schools provided by the listing agent
- Elementary: Grande Park Elementary School
- Middle: Murphy Junior High School
- High: Oswego East High School
- District: 308
Source: MRED as distributed by MLS GRID. This data may not be complete. We recommend contacting the local school district to confirm school assignments for this home.

Similar homes
- $947,1434 bd4 ba3.4k sqft13334 Kerr St, Plainfield, IL 60585Active
 MLS ID #12777332, Jeff Stainer, RE/MAX Action. MRED as distributed by MLS GRID
 - $775,0004 bd4 ba3.5k sqft13057 S Sydney Cir, Plainfield, IL 60585New
 MLS ID #12786253, Nicholas Solano, Twin Vines Real Estate Svcs. MRED as distributed by MLS GRID
 - $849,9004 bd3 ba2.8k sqft12412 Limerick Ln, Plainfield, IL 60585Active
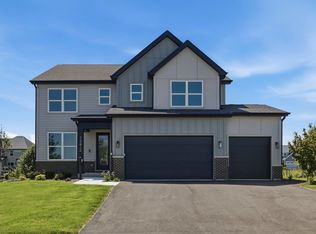 MLS ID #12769375, ElizaBeth Schoonenberg, john greene, Realtor. MRED as distributed by MLS GRID
 - $850,0005 bd6 ba4.3k sqft12914 Ridge Wood Ln, Plainfield, IL 60585Active
 MLS ID #12764701, George Simic, john greene, Realtor. MRED as distributed by MLS GRID
