Stunning Executive Style Home on Cul-De-Sac in Grande Park!!! Fully Remodeled residence boasting a Gourmet kitchen with Calcutta Quarts Top, Back Splash, stainless Steel Sink and Custom Cabinets, All New or Updated Flooring, New Carpets, New Paint, Updated Baths with Calcutta Quarts Counter Tops, New Light Fixtures. Hardwood Floors, Crown Molding, First Floor Den/5th Bedroom complete with Closet and First Floor Full Bath in addition to Half Bath adjacent to the Family room, Master Suite with Walk In Shower and Whirlpool Tub. Two Bedrooms with huge Custom Closets and Jack-and-Jill Bath, Additional Bedroom with Walk In Closet and Full Bath, Huge Bonus Room for Kids or Teens to Play or Hang Out, 3.5 Car Garage. Grande Park Amenities include Pool, Clubhouse, Tennis Courts, Bike Path, and Playgrounds. The Best School district. Minutes to shopping and grocery. Full Huge Basement with Bathroom rough-in. Three Sum pumps, Two Furnaces, Two ACs, Sprinkler System, Fenced Backyard with Playset, etc. This worry-free, move-in ready home features extensive and tasteful modern updates that shine throughout.
Active
Price cut: $10K (9/13)
$749,900
26513 Silverleaf Dr, Plainfield, IL 60585
5beds
4,300sqft
Single Family Residence
Built in 2008
-- sqft lot
$734,300 Zestimate®
$174/sqft
$104/mo HOA
What's special
Crown moldingNew carpetsGourmet kitchenFenced backyard with playsetCustom cabinetsSprinkler systemHardwood floors
- 75 days
- 638
- 41
Zillow last checked:
Listing updated:
Listed by:
Amina Sheikh 630-748-4660,
United Real Estate - Chicago
Source: MRED as distributed by MLS GRID,MLS#: 12670112
Facts & features
Interior
Bedrooms & bathrooms
- Bedrooms: 5
- Bathrooms: 5
- Full bathrooms: 4
- 1/2 bathrooms: 1
Rooms
- Room types: Eating Area, Bonus Room, Sun Room, Foyer, Bedroom 5, Mud Room, Pantry
Primary bedroom
- Features: Flooring (Wood Laminate), Window Treatments (All), Bathroom (Full)
- Level: Second
- Area: 315 Square Feet
- Dimensions: 21X15
Bedroom 2
- Features: Flooring (Wood Laminate), Window Treatments (All)
- Level: Second
- Area: 192 Square Feet
- Dimensions: 16X12
Bedroom 3
- Features: Flooring (Wood Laminate), Window Treatments (All)
- Level: Second
- Area: 156 Square Feet
- Dimensions: 13X12
Bedroom 4
- Features: Flooring (Wood Laminate), Window Treatments (All)
- Level: Second
- Area: 182 Square Feet
- Dimensions: 14X13
Bedroom 5
- Features: Flooring (Wood Laminate), Window Treatments (All)
- Level: Main
- Area: 196 Square Feet
- Dimensions: 14X14
Bonus room
- Features: Flooring (Carpet), Window Treatments (All)
- Level: Second
- Area: 320 Square Feet
- Dimensions: 20X16
Dining room
- Features: Flooring (Hardwood), Window Treatments (All)
- Level: Main
- Area: 195 Square Feet
- Dimensions: 15X13
Eating area
- Level: Main
- Area: 180 Square Feet
- Dimensions: 12X15
Family room
- Features: Flooring (Wood Laminate), Window Treatments (All)
- Level: Main
- Area: 340 Square Feet
- Dimensions: 20X17
Foyer
- Features: Flooring (Hardwood)
- Level: Main
- Area: 80 Square Feet
- Dimensions: 10X8
Kitchen
- Features: Kitchen (Eating Area-Table Space, Island, Pantry-Butler), Flooring (Porcelain Tile), Window Treatments (All)
- Level: Main
- Area: 340 Square Feet
- Dimensions: 20X17
Laundry
- Features: Flooring (Ceramic Tile)
- Level: Main
- Area: 120 Square Feet
- Dimensions: 12X10
Living room
- Features: Flooring (Hardwood), Window Treatments (All)
- Level: Main
- Area: 168 Square Feet
- Dimensions: 14X12
Mud room
- Level: Main
- Area: 40 Square Feet
- Dimensions: 5X8
Pantry
- Level: Main
- Area: 32 Square Feet
- Dimensions: 4X8
Sun room
- Features: Flooring (Hardwood), Window Treatments (All)
- Level: Main
- Area: 120 Square Feet
- Dimensions: 12X10
Heating
- Natural Gas, Forced Air, Radiant
Cooling
- Central Air, Zoned
Appliances
- Included: Range, Dishwasher, Washer, Dryer, Disposal, Stainless Steel Appliance(s)
- Laundry: Main Level, Laundry Closet, Sink
Features
- Cathedral Ceiling(s), Dry Bar, 1st Floor Bedroom, 1st Floor Full Bath, Walk-In Closet(s), Separate Dining Room, Pantry
- Flooring: Hardwood
- Basement: Unfinished,Full
- Number of fireplaces: 1
- Fireplace features: Family Room
Interior area
- Total structure area: 0
- Total interior livable area: 4,300 sqft
Property
Parking
- Total spaces: 3.5
- Parking features: Concrete, Garage Door Opener, Yes, Garage Owned, Attached, Garage
- Attached garage spaces: 3.5
- Has uncovered spaces: Yes
Accessibility
- Accessibility features: No Disability Access
Features
- Stories: 2
- Patio & porch: Patio, Porch
Lot
- Dimensions: 32 X 24 X 124 X 55 X 110 X 17 X 132
- Features: Cul-De-Sac
Details
- Parcel number: 0336227021
- Special conditions: None
Construction
Type & style
- Home type: SingleFamily
- Property subtype: Single Family Residence
Materials
- Vinyl Siding, Brick
- Foundation: Concrete Perimeter
- Roof: Asphalt
Condition
- New construction: No
- Year built: 2008
- Major remodel year: 2026
Utilities & green energy
- Electric: Circuit Breakers, 200+ Amp Service
- Sewer: Public Sewer
- Water: Public
Community & HOA
Community
- Features: Clubhouse, Park, Pool, Tennis Court(s), Sidewalks, Street Lights, Other
HOA
- Has HOA: Yes
- Services included: Clubhouse, Exercise Facilities, Pool, Exterior Maintenance, Snow Removal, Other
- HOA fee: $1,250 annually
Location
- Region: Plainfield
Financial & listing details
- Price per square foot: $174/sqft
- Tax assessed value: $673,209
- Annual tax amount: $18,376
- Date on market: 7/13/2026
- Ownership: Fee Simple
Estimated market value
$734,300
$698,000 - $771,000
$4,860/mo
Price history
| Date | Event | Price |
|---|---|---|
| 9/13/2026 | Price change | $749,900-1.3%$174/sqft |
Source:  MRED as distributed by MLS GRID #12670112 Report a problem MRED as distributed by MLS GRID #12670112 Report a problem | ||
| 8/17/2026 | Price change | $759,900-2.5%$177/sqft |
Source: MRED as distributed by MLS GRID #12670112 Report a problem | ||
| 7/13/2026 | Listed for sale | $779,000+13.3%$181/sqft |
Source: MRED as distributed by MLS GRID #12670112 Report a problem | ||
| 10/23/2023 | Listing removed | -- |
Source: MRED as distributed by MLS GRID #11862890 Report a problem | ||
| 9/20/2023 | Price change | $687,500-0.2%$160/sqft |
Source: MRED as distributed by MLS GRID #11862890 Report a problem | ||
| 9/15/2023 | Price change | $689,000-1.3%$160/sqft |
Source: MRED as distributed by MLS GRID #11862890 Report a problem | ||
| 9/2/2023 | Price change | $698,000-0.3%$162/sqft |
Source: MRED as distributed by MLS GRID #11862890 Report a problem | ||
| 8/18/2023 | Listed for sale | $699,900-3.4%$163/sqft |
Source: MRED as distributed by MLS GRID #11862890 Report a problem | ||
| 8/14/2023 | Listing removed | -- |
Source: MRED as distributed by MLS GRID #11805360 Report a problem | ||
| 8/2/2023 | Price change | $724,900-1.4%$169/sqft |
Source: MRED as distributed by MLS GRID #11805360 Report a problem | ||
| 7/29/2023 | Price change | $734,900-0.7%$171/sqft |
Source: MRED as distributed by MLS GRID #11805360 Report a problem | ||
| 7/22/2023 | Price change | $739,900-0.7%$172/sqft |
Source: MRED as distributed by MLS GRID #11805360 Report a problem | ||
| 7/12/2023 | Price change | $745,000-0.5%$173/sqft |
Source: MRED as distributed by MLS GRID #11805360 Report a problem | ||
| 6/23/2023 | Price change | $749,000-1.3%$174/sqft |
Source: MRED as distributed by MLS GRID #11805360 Report a problem | ||
| 6/18/2023 | Price change | $759,000-2.6%$177/sqft |
Source: MRED as distributed by MLS GRID #11805360 Report a problem | ||
| 6/11/2023 | Listed for sale | $779,000+85.5%$181/sqft |
Source: MRED as distributed by MLS GRID #11805360 Report a problem | ||
| 3/2/2020 | Listing removed | $3,550$1/sqft |
Source: United Real Estate - Chicago #10595306 Report a problem | ||
| 1/27/2020 | Price change | $3,550-1.4%$1/sqft |
Source: United Real Estate - Chicago #10595306 Report a problem | ||
| 1/13/2020 | Price change | $3,600-1.4%$1/sqft |
Source: United Real Estate - Chicago #10595306 Report a problem | ||
| 12/20/2019 | Price change | $3,650-1.4%$1/sqft |
Source: United Real Estate - Chicago #10595306 Report a problem | ||
| 11/23/2019 | Price change | $3,700-1.3%$1/sqft |
Source: United Real Estate - Chicago #10515823 Report a problem | ||
| 11/2/2019 | Price change | $3,750-1.3%$1/sqft |
Source: United Real Estate - Chicago #10515823 Report a problem | ||
| 10/25/2019 | Price change | $3,800-2.6%$1/sqft |
Source: United Real Estate - Chicago #10515823 Report a problem | ||
| 10/3/2019 | Price change | $3,900-7.1%$1/sqft |
Source: United Real Estate - Chicago #10515823 Report a problem | ||
| 9/25/2019 | Listed for rent | $4,200$1/sqft |
Source: United Real Estate - Chicago #10515823 Report a problem | ||
| 10/30/2017 | Sold | $420,000-50.4%$98/sqft |
Source: MRED as distributed by MLS GRID #09502627 Report a problem | ||
| 9/7/2007 | Sold | $847,500+514.1%$197/sqft |
Source: Public Record Report a problem | ||
| 2/9/2007 | Sold | $138,000$32/sqft |
Source: Public Record Report a problem | ||
Public tax history
| Year | Property taxes | Tax assessment |
|---|---|---|
| 2024 | $18,756 +2.4% | $224,403 +8.3% |
| 2023 | $18,321 +3.1% | $207,214 +9% |
| 2022 | $17,775 +0.5% | $190,105 +4% |
| 2021 | $17,682 +5% | $182,793 +6% |
| 2020 | $16,839 +16.7% | $172,446 +0.9% |
| 2019 | $14,432 | $170,968 +22.1% |
| 2018 | $14,432 -3.5% | $140,000 -5.2% |
| 2017 | $14,962 -8.2% | $147,627 -6.7% |
| 2016 | $16,307 -4.5% | $158,205 |
| 2015 | $17,077 | $158,205 +6% |
| 2014 | $17,077 | $149,250 +6% |
| 2013 | -- | $140,802 -2% |
| 2012 | -- | $143,720 -3% |
| 2011 | -- | $148,165 -5% |
| 2010 | -- | $155,963 -10.9% |
| 2009 | -- | $175,117 +7.3% |
| 2008 | -- | $163,260 +169.1% |
| 2007 | -- | $60,664 +6841% |
| 2006 | $69 | $874 |
| 2005 | -- | $874 +4.5% |
| 2004 | $67 | $836 +10% |
| 2003 | -- | $760 |
| 2002 | -- | -- |
Find assessor info on the county website
Monthly payment
Est. payment
Payment breakdown
Explore the cost of this home by adjusting the details. Changes won't be saved.Climate risks
Neighborhood: Grande Park
Nearby schools
Schools provided by the listing agent
- District: 308
Source: MRED as distributed by MLS GRID. This data may not be complete. We recommend contacting the local school district to confirm school assignments for this home.
- $683,0004 bd3 ba3.2k sqft26515 Silverleaf Dr, Plainfield, IL 60585Off Market
- $780,200-- bd-- ba-- sqft26511 Silverleaf Dr, Plainfield, IL 60585Off Market
- $744,0006 bd5 ba4.1k sqft12805 Grande Pines Blvd, Plainfield, IL 60585Off Market

- $676,7006 bd4 ba3.6k sqft12735 Grande Pines Blvd, Plainfield, IL 60585Off Market

Similar homes
- $625,0006 bd4 ba4.2k sqft26208 W Milestone Dr, Plainfield, IL 60585Active
 MLS ID #12744863, Margie Marasco, Coldwell Banker Real Estate Group. MRED as distributed by MLS GRID
 - $715,0006 bd4 ba3.3k sqft25958 W Karen Dr, Plainfield, IL 60585Active
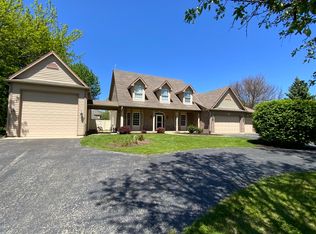 MLS ID #12689045, Becky Dickinson, Charles Rutenberg Realty of IL. MRED as distributed by MLS GRID
 - $599,9005 bd4 ba4.2k sqft13307 S Millbank Dr, Plainfield, IL 60585Active
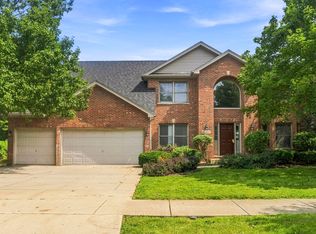 MLS ID #12761829, Mauricio Lopez, eXp Realty. MRED as distributed by MLS GRID
 - $560,0005 bd4 ba3.1k sqft12948 Parterre Pl, Plainfield, IL 60585Active
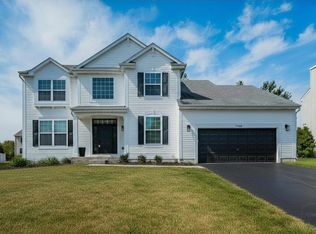 MLS ID #12693816, Gage Burton, RE/MAX of Naperville. MRED as distributed by MLS GRID
