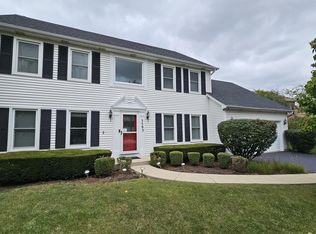
Thoughtfully updated 4-bedroom, 3.5-bath home in the Villages at Meadow Lakes, offering 2,892 sq ft above grade plus an approximately 1,478-sq-ft finished basement with a full bath. Set on a landscaped corner lot in Indian Prairie School District 204, the home features a brick-front exterior, spacious 3-car garage and prepaid solar agreement. A two-story foyer welcomes you into formal living and dining rooms. The remodeled kitchen features quartz countertops, a marble tile backsplash, large center island, pantry and stainless-steel appliances. The kitchen opens to the soaring vaulted family room, where skylights and a striking full-brick fireplace create a bright, inviting space. Dual staircases provide convenient access to the second level. All four bedrooms are located upstairs, including the spacious primary suite with a private bath featuring a walk-in closet, free standing tub and separate shower. LVP flooring extends through the second-floor bedrooms and hallway, with tile flooring in the bathrooms. A dedicated main-level office/den provides flexible space for working from home, studying or hobbies. The expansive finished basement offers flexible areas for recreation, media, fitness and entertaining, along with the convenience of a full bathroom. Notable improvements include a Lennox HVAC system (2021), Windows (2021), basement full bath (2022), remodeled kitchen and second-floor bathrooms (2023), brick mail box (2023), second-floor LVP flooring (2023), upgraded 200-amp electrical panel (2024) and newly refinished main-level hardwood floors. Roof replacement (2018) Additional features include a fenced yard, storage shed, professionally coated driveway and walkway, Level 2 EV charging outlet and seller-provided home warranty. Conveniently located near Meadow Lake Park, Still Middle School, Fox Valley Mall, Route 59 shopping and restaurants, and the Route 59 Metra station.
Contingent
$675,000
1254 Rosegate Ct, Aurora, IL 60504
4beds
2,892sqft
Single Family Residence
Built in 1995
0.25 Acres Lot
$-- Zestimate®
$233/sqft
$55/mo HOA
What's special
Striking full-brick fireplaceBrick-front exteriorFenced yardLandscaped corner lotLarge center islandExpansive finished basementSoaring vaulted family room
- 27 days
- 1,180
- 115
Likely to sell faster than
Zillow last checked:
Listing updated:
Listed by:
Zachary Evans (630)988-6834,
Keller Williams Infinity
Source: MRED as distributed by MLS GRID,MLS#: 12746775
Facts & features
Interior
Bedrooms & bathrooms
- Bedrooms: 4
- Bathrooms: 4
- Full bathrooms: 3
- 1/2 bathrooms: 1
Rooms
- Room types: Breakfast Room, Den, Foyer, Media Room, Play Room, Recreation Room, Utility Room-1st Floor
Primary bedroom
- Features: Flooring (Luxury Vinyl), Window Treatments (Double Pane Windows), Bathroom (Full)
- Level: Second
- Area: 216 Square Feet
- Dimensions: 18X12
Bedroom 2
- Features: Flooring (Luxury Vinyl), Window Treatments (Double Pane Windows)
- Level: Second
- Area: 121 Square Feet
- Dimensions: 11X11
Bedroom 3
- Features: Flooring (Luxury Vinyl)
- Level: Second
- Area: 156 Square Feet
- Dimensions: 13X12
Bedroom 4
- Features: Flooring (Luxury Vinyl), Window Treatments (Double Pane Windows)
- Level: Second
- Area: 195 Square Feet
- Dimensions: 15X13
Breakfast room
- Features: Flooring (Hardwood)
- Level: Main
- Area: 153 Square Feet
- Dimensions: 17X9
Den
- Features: Flooring (Hardwood)
- Level: Main
- Area: 110 Square Feet
- Dimensions: 11X10
Dining room
- Features: Flooring (Hardwood), Window Treatments (All)
- Level: Main
- Area: 156 Square Feet
- Dimensions: 13X12
Family room
- Features: Flooring (Hardwood), Window Treatments (All)
- Level: Main
- Area: 340 Square Feet
- Dimensions: 20X17
Foyer
- Features: Flooring (Hardwood)
- Level: Main
- Area: 143 Square Feet
- Dimensions: 13X11
Kitchen
- Features: Kitchen (Island, Pantry-Closet), Flooring (Hardwood)
- Level: Main
- Area: 180 Square Feet
- Dimensions: 15X12
Living room
- Features: Flooring (Hardwood), Window Treatments (All)
- Level: Main
- Area: 156 Square Feet
- Dimensions: 13X12
Media room
- Features: Flooring (Luxury Vinyl)
- Level: Basement
- Area: 234 Square Feet
- Dimensions: 18X13
Play room
- Features: Flooring (Luxury Vinyl)
- Level: Basement
- Area: 308 Square Feet
- Dimensions: 28X11
Recreation room
- Features: Flooring (Luxury Vinyl)
- Level: Basement
- Area: 504 Square Feet
- Dimensions: 36X14
Other
- Level: Main
- Area: 66 Square Feet
- Dimensions: 11X6
Heating
- Natural Gas, Forced Air
Cooling
- Central Air
Appliances
- Included: Range, Microwave, Dishwasher, Refrigerator, Washer, Dryer, Stainless Steel Appliance(s), Range Hood, Humidifier
- Laundry: Main Level, Gas Dryer Hookup, Sink
Features
- Cathedral Ceiling(s), Quartz Counters
- Flooring: Hardwood
- Windows: Screens, Skylight(s), Blinds, Double Pane Windows
- Basement: Finished,Full
- Attic: Unfinished
- Number of fireplaces: 1
- Fireplace features: Gas Starter, Family Room
Interior area
- Total structure area: 4,370
- Total interior livable area: 2,892 sqft
- Finished area below ground: 1,478
Video & virtual tour
Property
Parking
- Total spaces: 3
- Parking features: Concrete, Other, Garage Door Opener, Electric Vehicle Charging Station(s), Yes, Garage Owned, Attached, Garage
- Attached garage spaces: 3
- Has uncovered spaces: Yes
Accessibility
- Accessibility features: No Disability Access
Features
- Stories: 2
- Patio & porch: Patio
Lot
- Size: 0.25 Acres
- Dimensions: 95X114X79X120
- Features: Corner Lot, Landscaped
Details
- Additional structures: Shed(s)
- Parcel number: 0733110009
- Special conditions: None
- Other equipment: Central Vacuum, Sump Pump, Backup Sump Pump;
Construction
Type & style
- Home type: SingleFamily
- Architectural style: Traditional
- Property subtype: Single Family Residence
Materials
- Vinyl Siding, Brick
- Foundation: Concrete Perimeter
- Roof: Asphalt
Condition
- New construction: No
- Year built: 1995
Utilities & green energy
- Electric: Circuit Breakers, 200+ Amp Service
- Sewer: Public Sewer
- Water: Public
Green energy
- Energy generation: Solar
Community & HOA
Community
- Features: Park, Lake, Curbs, Sidewalks, Street Lights, Street Paved
- Security: Carbon Monoxide Detector(s)
HOA
- Has HOA: Yes
- Services included: Other
- HOA fee: $165 quarterly
Location
- Region: Aurora
Financial & listing details
- Price per square foot: $233/sqft
- Tax assessed value: $196,856
- Annual tax amount: $13,758
- Date on market: 9/11/2026
- Ownership: Fee Simple
Estimated market value
Not available
Estimated sales range
Not available
Not available
Price history
| Date | Event | Price |
|---|---|---|
| 9/15/2021 | Sold | $510,000+7.4%$176/sqft |
Source:  MRED as distributed by MLS GRID #11167299 Report a problem MRED as distributed by MLS GRID #11167299 Report a problem | ||
| 7/27/2021 | Contingent | $475,000$164/sqft |
Source: MRED as distributed by MLS GRID #11167299 Report a problem | ||
| 7/24/2021 | Listed for sale | $475,000+32.3%$164/sqft |
Source: MRED as distributed by MLS GRID #11167299 Report a problem | ||
| 6/5/2013 | Sold | $359,000-5.5%$124/sqft |
Source: MRED as distributed by MLS GRID #08322473 Report a problem | ||
| 4/23/2013 | Listed for sale | $379,900+57.6%$131/sqft |
Source: Coldwell Banker Residential Brokerage - Hinsdale Village #08322473 Report a problem | ||
| 2/2/1996 | Sold | $241,000+12.9%$83/sqft |
Source: Public Record Report a problem | ||
| 10/6/1994 | Sold | $213,500$74/sqft |
Source: Public Record Report a problem | ||
Public tax history
| Year | Property taxes | Tax assessment |
|---|---|---|
| 2025 | $13,758 +5.5% | $196,856 +9.7% |
| 2024 | $13,040 +4.7% | $179,499 +11.3% |
| 2023 | $12,458 +0.9% | $161,290 +5.3% |
| 2022 | $12,347 +2.7% | $153,240 +3.7% |
| 2021 | $12,027 -1.2% | $147,770 |
| 2020 | $12,174 +3.6% | $147,770 +5.1% |
| 2019 | $11,753 +2.3% | $140,540 +3.3% |
| 2018 | $11,484 +1.6% | $136,020 +3.5% |
| 2017 | $11,299 +1.7% | $131,410 +4.2% |
| 2016 | $11,107 +0.9% | $126,120 +5.3% |
| 2015 | $11,003 +3.6% | $119,750 +6.3% |
| 2014 | $10,625 +1.1% | $112,640 -0.7% |
| 2013 | $10,514 +3.1% | $113,420 -2% |
| 2012 | $10,195 +2.6% | $115,770 -6.4% |
| 2011 | $9,939 -0.4% | $123,720 -5.8% |
| 2010 | $9,977 +3.1% | $131,270 -4% |
| 2009 | $9,675 +3.1% | $136,740 +1.8% |
| 2008 | $9,385 +4.5% | $134,320 +5.8% |
| 2007 | $8,985 +1.8% | $126,960 +4.2% |
| 2006 | $8,823 -0.4% | $121,870 +2.6% |
| 2005 | $8,856 +4% | $118,780 +3.8% |
| 2004 | $8,513 +3.7% | $114,430 +6.8% |
| 2003 | $8,211 +10.9% | $107,150 +10.1% |
| 2002 | $7,404 +4.3% | $97,320 +4.7% |
| 2001 | $7,100 +5.6% | $92,960 +4.4% |
| 2000 | $6,724 | $89,040 |
Find assessor info on the county website
Monthly payment
Est. payment
Payment breakdown
Explore the cost of this home by adjusting the details. Changes won't be saved.Climate risks
Neighborhood: Fox Valley
Nearby schools
Schools provided by the listing agent
- Elementary: Owen Elementary School
- Middle: Still Middle School
- High: Waubonsie Valley High School
- District: 204
Source: MRED as distributed by MLS GRID. This data may not be complete. We recommend contacting the local school district to confirm school assignments for this home.
Similar homes
- $649,0005 bd4 ba2.5k sqft3479 Charlemaine Dr, Aurora, IL 60504Active
 MLS ID #12750466, Kimberly Brown-Lewis, Redfin Corporation. MRED as distributed by MLS GRID
 - $599,9904 bd2 ba3.3k sqft3395 Charlemaine Dr, Aurora, IL 60504Active
 MLS ID #12770425, Misael Chacon, Beycome Brokerage Realty LLC. MRED as distributed by MLS GRID
 - $680,0004 bd3 ba2.5k sqft417 Saratoga Dr, Aurora, IL 60502Active
 MLS ID #12742916, Kay Kellogg, CNC, @properties Christies International Real Estate. MRED as distributed by MLS GRID
 - $500,0003 bd3 ba1.9k sqft1044 Teasel Ln, Aurora, IL 60504Active
 MLS ID #12736313, Spencer Terry, Jameson Sotheby's Intl Realty. MRED as distributed by MLS GRID
