SOLD DURING PROCESSING. Welcome to your personal oasis. This quad-level home is a perfect blend of down-home comfort and privacy, yet just minutes away from all area amenities. Tucked away in the lush, rolling landscapes of Palos Park, this sophisticated 5 bed, 2.5 bath residence offers an exquisite blend of timeless elegance and mid-century modern luxury. Spanning nearly 3,000 square feet of meticulously maintained living space, this home welcomes you with an airy, open floor plan designed for both grand entertaining and effortless daily living. Hardwood floors adorn the main level along with a sun-drenched interior that highlights luxe finishes and thoughtful architectural details at every turn. The expansive main living area features a dedicated dining area enhanced by spectacular volume ceilings, all flowing seamlessly into an eat-in kitchen featuring premium stainless-steel appliances, ample counter space, pantry closet and views of the magnificent yard. Retreat to a king-sized primary suite (with 2 closets), a private sanctuary designed for relaxation, while four additional generous bedrooms provide versatility for a home office, creative studio, or guest accommodations. The walk-out lower level is a spectacular place of its own, featuring a large family room, bedroom and huge mudroom/laundry area. Outside, the property sits on a sprawling 1.2+ acre lot that captures the serene, wooded essence of the area. Whether you're hosting summer soirees on the huge brick-paver patio, evenings by the fire pit, picking seasonal apples and peaches or enjoying a quiet morning coffee in the screened porch, the outdoor space is a true extension of the home's refined character. The unfinished basement is an untapped resource: perfect for storage, an exercise area, additional living space or all of the above. Surrounded by nature, this is more than just a house; it's an invitation to experience an elevated lifestyle in a premier community and relish the perfect balance of seclusion and accessibility in a home that truly defines luxury living. Countless recent upgrades include: updated baths throughout, fresh paint, refinished hardwoods, newer appliances, newer water heater, new overhead garage doors and more. Anchored by a wonderful block, friendly neighbors and top tier schools, this one-of-kind home is not to be missed.
Closed
$720,000
11712 S Glen Rd, Palos Park, IL 60464
5beds
2,816sqft
Single Family Residence
Built in 1971
1.22 Acres Lot
$722,100 Zestimate®
$256/sqft
$4,540 Estimated rent
Home value
$722,100
$657,000 - $794,000
$4,540/mo
Zestimate® history
Owner options
List your home for rent
$4,540/mo
Rent Zestimate®
Find your next renter with Zillow Rental Manager. Plus, with online applications, you can quickly screen prospective tenants – for free.
$4,540/mo
Rent Zestimate®
Refinance and save
$5,175/mo
Est. payment
Refinancing to a lower rate could help reduce your monthly payments and save thousands over the life of the loan.
$5,175/mo
Est. payment
Explore your selling options
Work with a Zillow partner agent
Leverage their expertise and Zillow's premium Showcase listings to get your home seen by more buyers.
Get startedList with your own agent
Get your home in front of millions of buyers by listing it on Zillow.
Learn how to do itSell it yourself
Take full control of how buyers see your home on Zillow by listing For Sale by Owner (FSBO).
List your homeWhat's special
Zillow last checked:
Listing updated:
Listed by:
Jim Czeszewski, ABR,CNC,SFR 847-323-7274,
Compass
Bought with:
Elver Prado Bautista Rodri
Avenue Properties Chicago
Source: MRED as distributed by MLS GRID,MLS#: 12692382
Facts & features
Interior
Bedrooms & bathrooms
- Bedrooms: 5
- Bathrooms: 3
- Full bathrooms: 2
- 1/2 bathrooms: 1
Rooms
- Room types: Screened Porch, Bedroom 5, Foyer, Storage, Walk In Closet
Primary bedroom
- Features: Flooring (Carpet), Bathroom (Full)
- Level: Second
- Area: 224 Square Feet
- Dimensions: 16X14
Bedroom 2
- Features: Flooring (Carpet)
- Level: Second
- Area: 150 Square Feet
- Dimensions: 15X10
Bedroom 3
- Features: Flooring (Carpet)
- Level: Second
- Area: 165 Square Feet
- Dimensions: 15X11
Bedroom 4
- Features: Flooring (Hardwood)
- Level: Main
- Area: 176 Square Feet
- Dimensions: 16X11
Bedroom 5
- Features: Flooring (Carpet)
- Level: Lower
- Area: 165 Square Feet
- Dimensions: 15X11
Dining room
- Features: Flooring (Hardwood)
- Level: Main
- Area: 143 Square Feet
- Dimensions: 13X11
Family room
- Features: Flooring (Wood Laminate)
- Level: Main
- Area: 308 Square Feet
- Dimensions: 22X14
Foyer
- Features: Flooring (Hardwood)
- Level: Main
- Area: 180 Square Feet
- Dimensions: 10X18
Kitchen
- Features: Kitchen (Eating Area-Table Space, Pantry-Closet), Flooring (Hardwood)
- Level: Main
- Area: 192 Square Feet
- Dimensions: 16X12
Laundry
- Features: Flooring (Ceramic Tile)
- Level: Lower
- Area: 198 Square Feet
- Dimensions: 18X11
Living room
- Features: Flooring (Hardwood)
- Level: Main
- Area: 273 Square Feet
- Dimensions: 21X13
Screened porch
- Level: Lower
- Area: 200 Square Feet
- Dimensions: 20X10
Storage
- Level: Basement
- Area: 153 Square Feet
- Dimensions: 9X17
Walk in closet
- Features: Flooring (Carpet)
- Level: Second
- Area: 49 Square Feet
- Dimensions: 7X7
Heating
- Natural Gas
Cooling
- Central Air
Appliances
- Included: Range, Microwave, Dishwasher, Refrigerator, Washer, Dryer, Stainless Steel Appliance(s), Water Purifier Owned, Water Softener Owned, Humidifier
- Laundry: Gas Dryer Hookup, Sink
Features
- Cathedral Ceiling(s), 1st Floor Bedroom, Open Floorplan, Granite Counters
- Flooring: Hardwood
- Windows: Screens, Skylight(s)
- Basement: Unfinished,Crawl Space,Partial
Interior area
- Total structure area: 3,802
- Total interior livable area: 2,816 sqft
Property
Parking
- Total spaces: 3
- Parking features: Asphalt, Garage Door Opener, Yes, Garage Owned, Attached, Garage
- Attached garage spaces: 3
- Has uncovered spaces: Yes
Accessibility
- Accessibility features: No Disability Access
Features
- Levels: Split Level
- Patio & porch: Patio
- Exterior features: Fire Pit
Lot
- Size: 1.22 Acres
- Features: Forest Preserve Adjacent, Irregular Lot, Wooded, Mature Trees, Backs to Trees/Woods
Details
- Additional structures: Shed(s)
- Parcel number: 23193030110000
- Special conditions: None
- Other equipment: Water-Softener Owned, TV-Cable, Ceiling Fan(s), Sump Pump, Backup Sump Pump;
Construction
Type & style
- Home type: SingleFamily
- Architectural style: Mid-Century Modern,Split Level
- Property subtype: Single Family Residence
Materials
- Brick, Wood Siding
- Foundation: Concrete Perimeter
- Roof: Asphalt
Condition
- New construction: No
- Year built: 1971
Utilities & green energy
- Sewer: Septic-Mechanical
- Water: Well
Community & HOA
Community
- Features: Street Paved
HOA
- Services included: None
Location
- Region: Palos Park
Financial & listing details
- Price per square foot: $256/sqft
- Annual tax amount: $10,195
- Date on market: 8/5/2026
- Listing terms: Conventional
- Ownership: Fee Simple
Price history
| Date | Event | Price |
|---|---|---|
| 8/4/2026 | Sold | $720,000+9.9%$256/sqft |
Source:  MRED as distributed by MLS GRID #12692382 Report a problem MRED as distributed by MLS GRID #12692382 Report a problem | ||
| 5/27/2022 | Sold | $655,000$233/sqft |
Source: MRED as distributed by MLS GRID #11353379 Report a problem | ||
Public tax history
Tax history is unavailable.
Neighborhood: 60464
Nearby homes
- $752,6005 bd4 ba3.6k sqft11730 S Glen Rd, Palos Park, IL 60464Off Market

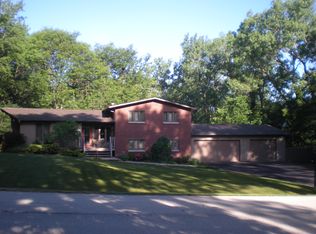
- $767,8004 bd3 ba1.8k sqft11712 Glen Rd, Palos Park, IL 60464Off Market
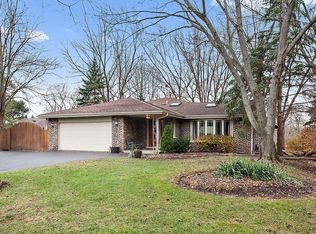
- $717,0005 bd3 ba3.6k sqft11730 Glen Rd, Palos Park, IL 60464Off Market
- $460,6004 bd3 ba1.5k sqft11919 S Ford Rd, Palos Park, IL 60464Off Market

- $593,5005 bd3 ba2.6k sqft11919 Ford Rd, Palos Park, IL 60464Off Market
- $612,1004 bd4 ba1.3k sqft11731 Glen Rd, Palos Park, IL 60464Off Market
- $487,8003 bd2 ba1.8k sqft11925 Ford Rd, Palos Park, IL 60464Off Market
- $618,5003 bd3 ba2.9k sqft11725 Will Cook Rd, Palos Park, IL 60464Off Market
Nearby schools
GreatSchools rating
- 8/10Palos West Elementary SchoolGrades: PK-5Distance: 2.2 mi
- 10/10Palos South Middle SchoolGrades: 6-8Distance: 5 mi
- 7/10Amos Alonzo Stagg High SchoolGrades: 9-12Distance: 4.8 mi
Schools provided by the listing agent
- Elementary: Palos West Elementary School
- Middle: Palos South Middle School
- High: Amos Alonzo Stagg High School
- District: 118
Source: MRED as distributed by MLS GRID. This data may not be complete. We recommend contacting the local school district to confirm school assignments for this home.
Get a cash offer in 3 minutes
Find out how much your home could sell for in as little as 3 minutes with a no-obligation cash offer.
Estimated market value
$722,100
Get a cash offer in 3 minutes
Find out how much your home could sell for in as little as 3 minutes with a no-obligation cash offer.
Estimated market value
$722,100
- Illinois
- Cook County
- Palos Park
- 60464
- 11712 S Glen Rd
