Welcome to this beautiful two story home in desirable West Palos Park, offering generous living spaces, a large private lot, and a peaceful backyard setting designed for relaxing and entertaining. With four spacious bedrooms, three full baths, an oversized 2.5 car garage, and a full basement, this move-in ready home combines comfort, privacy, and timeless appeal in a sought after Palos Park location. Step inside to inviting formal living and dining rooms accented by elegant plantation shutters, creating beautiful spaces for entertaining, holidays, and special occasions. The spacious eat in kitchen is designed for both everyday living and gathering with family and friends. It features abundant cabinetry, generous granite countertop space, stainless steel appliances, and plenty of room for a large kitchen table. Just off the kitchen, the family room offers a warm and comfortable place to unwind with a cozy fireplace and doors leading directly to the backyard paver patio. A full bath on the main level adds convenience and flexibility for guests. Upstairs, you'll find four generously sized bedrooms. The expansive primary suite serves as a private retreat with a large walk in closet and glamour bath. Three additional bedrooms offer excellent space for family, guests, a home office, or other lifestyle needs. The full basement provides abundant storage and outstanding potential to create additional living space. Design a recreation room, home theater, fitness area, office, or entertainment space to make it your own. Outside, the property truly shines. A large paver driveway leads to the oversized 2.5 car garage, which includes an attached storage room ideal for tools, lawn equipment, bicycles, and seasonal items. The private backyard offers a large paver patio surrounded by mature landscaping, creating a wonderful setting for outdoor dining and entertaining. A charming hobby pond complete with a waterfall and fish adds a peaceful and distinctive focal point to the outdoor retreat. If you're searching for a luxury home in Palos Park, this exceptional West Palos Park property offers the space, privacy, and lifestyle you've been looking for.
Price change
$699,900
11 Old Timber Ln, Palos Park, IL 60464
4beds
1,871sqft
Single Family Residence
Built in 1974
-- sqft lot
$-- Zestimate®
$374/sqft
$-- HOA
What's special
Cozy fireplaceFour spacious bedroomsGenerous granite countertop spaceGenerous living spacesLarge private lotSpacious eat in kitchenAbundant cabinetry
- --
- 376
- views
- 27
- saves
Zillow last checked:
Listing updated:
Listed by:
Stephen Harris (708)935-6998,
RE/MAX 1st Service
Source: MRED as distributed by MLS GRID,MLS#: 12759129
Facts & features
Interior
Bedrooms & bathrooms
- Bedrooms: 4
- Bathrooms: 3
- Full bathrooms: 3
Rooms
- Room types: Foyer
Primary bedroom
- Features: Flooring (Carpet), Bathroom (Full)
- Level: Second
- Area: 240 Square Feet
- Dimensions: 15X16
Bedroom 2
- Features: Flooring (Carpet)
- Level: Second
- Area: 180 Square Feet
- Dimensions: 12X15
Bedroom 3
- Features: Flooring (Carpet)
- Level: Second
- Area: 195 Square Feet
- Dimensions: 13X15
Bedroom 4
- Features: Flooring (Carpet)
- Level: Second
- Area: 224 Square Feet
- Dimensions: 14X16
Dining room
- Features: Flooring (Laminate), Window Treatments (Plantation Shutters)
- Level: Main
- Area: 182 Square Feet
- Dimensions: 13X14
Family room
- Features: Flooring (Laminate)
- Level: Main
- Area: 304 Square Feet
- Dimensions: 16X19
Foyer
- Features: Flooring (Ceramic Tile)
- Level: Main
- Area: 120 Square Feet
- Dimensions: 10X12
Kitchen
- Features: Kitchen (Eating Area-Table Space, Island), Flooring (Ceramic Tile), Window Treatments (Blinds)
- Level: Main
- Area: 315 Square Feet
- Dimensions: 15X21
Laundry
- Features: Flooring (Ceramic Tile)
- Level: Main
- Area: 60 Square Feet
- Dimensions: 6X10
Living room
- Features: Flooring (Laminate), Window Treatments (Plantation Shutters)
- Level: Main
- Area: 340 Square Feet
- Dimensions: 17X20
Heating
- Forced Air
Cooling
- Central Air
Appliances
- Included: Range, Dishwasher, Refrigerator, Washer, Dryer, Stainless Steel Appliance(s), Wine Refrigerator
Features
- Flooring: Laminate
- Basement: Unfinished,Full
- Number of fireplaces: 1
- Fireplace features: Family Room
Interior area
- Total structure area: 950
- Total interior livable area: 1,871 sqft
Video & virtual tour
Property
Parking
- Total spaces: 2
- Parking features: Brick Driveway, Garage Door Opener, Heated Garage, Yes, Attached, Garage
- Attached garage spaces: 2
- Has uncovered spaces: Yes
Accessibility
- Accessibility features: No Disability Access
Features
- Stories: 2
- Patio & porch: Patio
Lot
- Dimensions: 163x169x163x367
Details
- Parcel number: 23293010050000
- Special conditions: None
Construction
Type & style
- Home type: SingleFamily
- Property subtype: Single Family Residence
Materials
- Brick
- Foundation: Concrete Perimeter
- Roof: Asphalt
Condition
- New construction: No
- Year built: 1974
Utilities & green energy
- Sewer: Public Sewer
- Water: Lake Michigan
Community & HOA
Community
- Subdivision: Huntleigh Woods
HOA
- Services included: None
Location
- Region: Palos Park
Financial & listing details
- Price per square foot: $374/sqft
- Tax assessed value: $480,000
- Annual tax amount: $11,252
- Date on market: 9/15/2026
- Ownership: Fee Simple
Estimated market value
Not available
Estimated sales range
Not available
Not available
Price history
Price history is unavailable.
Public tax history
| Year | Property taxes | Tax assessment |
|---|---|---|
| 2024 | $10,793 +4.6% | $48,000 +0% |
| 2023 | $10,317 -2.7% | $47,999 +16% |
| 2022 | $10,600 +7.4% | $41,376 |
| 2021 | $9,874 +2.6% | $41,376 |
| 2020 | $9,627 +4.2% | $41,376 -0.5% |
| 2019 | $9,238 +3.1% | $41,588 |
| 2018 | $8,962 +2.8% | $41,588 |
| 2017 | $8,718 +5.3% | $41,588 +17.7% |
| 2016 | $8,276 +1.8% | $35,336 |
| 2015 | $8,127 +0.9% | $35,336 |
| 2014 | $8,058 -5.7% | $35,336 -6.1% |
| 2013 | $8,543 +3.2% | $37,647 |
| 2012 | $8,279 +7.3% | $37,647 |
| 2011 | $7,715 +5% | $37,647 -13% |
| 2010 | $7,349 +4.9% | $43,253 |
| 2009 | $7,009 +14.9% | $43,253 -5% |
| 2008 | $6,099 +10.2% | $45,529 +22.6% |
| 2007 | $5,536 +1.8% | $37,147 |
| 2006 | $5,437 +0.2% | $37,147 |
| 2005 | $5,429 +3.1% | $37,147 +28.1% |
| 2004 | $5,267 +1.6% | $29,000 |
| 2003 | $5,184 +1.8% | $29,000 |
| 2002 | $5,093 -4.7% | $29,000 +2.6% |
| 2001 | $5,343 +1.6% | $28,265 |
| 2000 | $5,259 +1.7% | $28,265 |
| 1999 | $5,171 | $28,265 |
Find assessor info on the county website
Monthly payment
Est. payment
Payment breakdown
Explore the cost of this home by adjusting the details. Changes won't be saved.Climate risks
Neighborhood: 60464
Nearby schools
Schools provided by the listing agent
- District: 118
Source: MRED as distributed by MLS GRID. This data may not be complete. We recommend contacting the local school district to confirm school assignments for this home.
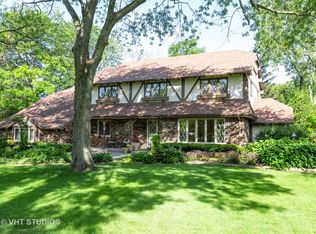
Similar homes
- $700,0004 bd3 ba2.7k sqft491 E Nebraska B Ct, Frankfort, IL 60423Active
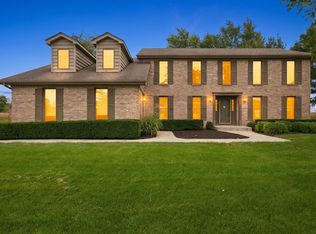 MLS ID #12740491, Kelly Ryan, GRI, RE/MAX 10. MRED as distributed by MLS GRID
- $699,9003 bd3 ba2.7k sqft1013 Plum Hollow Ct, Naperville, IL 60563New
 MLS ID #12777152, Julie Kaczor, ABR, Baird & Warner. MRED as distributed by MLS GRID
- $549,9004 bd3 ba2.1k sqft8700 W 103rd St, Palos Hills, IL 60465Price Change
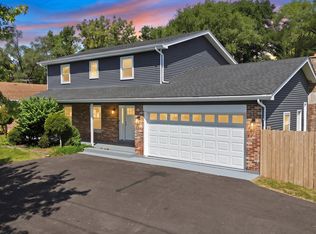 MLS ID #12743579, Izzy Corona, ABR,PSA,SRS, Premiere Realty Group Inc. MRED as distributed by MLS GRID
- $734,0004 bd3 ba2.1k sqft1525 W Wiesbrook Rd, Wheaton, IL 60189Active
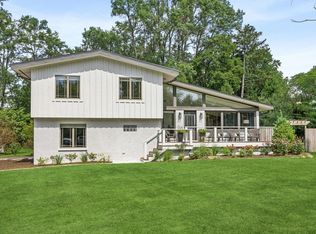 MLS ID #12786588, Lory Gallagher, CSC, Compass. MRED as distributed by MLS GRID
