Welcome home to this exceptional custom home in the highly sought-after Grande Park community, showcasing timeless craftsmanship, impressive architectural details, and a beautifully finished walkout lower level. This amazing home including the basement offers over 6,580 square feet of living space including the basement. From the moment you enter the dramatic two-story foyer with its curved staircase and wrought iron railings, the quality and attention to detail are evident throughout. Cherry hardwood floors, coffered and tray ceilings, wainscoting, and extensive crown molding elevate the formal living and dining spaces. At the heart of the home is a true gourmet kitchen featuring custom cabinetry, granite countertops, a large center island with breakfast bar, and a Viking range with double ovens, six-burner cooktop, and griddle. The kitchen opens to a light-filled sunroom surrounded by windows and enhanced by custom built-in cabinetry, while the open-concept layout flows seamlessly into the sunken family room with a wet bar and gas-log fireplace. A main-level office that can be converted to an extra bedroom with an adjacent full bath provides excellent flexibility for guests or multigenerational living. Upstairs, the expansive primary suite is a private retreat complete with a sitting room, fireplace, and luxurious ensuite bath. Three additional generously sized bedroom suites each offer access to a full bath. The finished walkout lower level expands the living and entertaining space with a full bar, recreation area, additional bedroom, and sixth full bath. Outdoor living is equally inviting with an upper patio featuring a pergola along with a second patio accessible from the walkout lower level.With 5+ bedrooms, 6 full baths, exceptional entertaining spaces, and custom finishes throughout, this Grande Park home offers an impressive combination of luxury, space, and functionality.
Active
$850,000
12914 Ridge Wood Ln, Plainfield, IL 60585
5beds
4,346sqft
Single Family Residence
Built in 2006
0.3 Acres Lot
$819,300 Zestimate®
$196/sqft
$83/mo HOA
What's special
Gas-log fireplaceImpressive architectural detailsExpansive primary suiteCustom finishes throughoutWet barOpen-concept layoutSunken family room
- 16 days
- 885
- 49
Likely to sell faster than
Zillow last checked:
Listing updated:
Listed by:
George Simic 224-805-7955,
john greene, Realtor
Source: MRED as distributed by MLS GRID,MLS#: 12764701
Facts & features
Interior
Bedrooms & bathrooms
- Bedrooms: 5
- Bathrooms: 6
- Full bathrooms: 6
Rooms
- Room types: Bedroom 6, Den, Foyer, Game Room, Recreation Room, Sitting Room, Sun Room
Primary bedroom
- Features: Flooring (Hardwood), Window Treatments (Blinds), Bathroom (Full)
- Level: Second
- Area: 378 Square Feet
- Dimensions: 21X18
Bedroom 2
- Features: Flooring (Carpet), Window Treatments (Blinds)
- Level: Second
- Area: 224 Square Feet
- Dimensions: 16X14
Bedroom 3
- Features: Flooring (Carpet), Window Treatments (Blinds)
- Level: Second
- Area: 240 Square Feet
- Dimensions: 16X15
Bedroom 4
- Features: Flooring (Carpet), Window Treatments (Blinds)
- Level: Second
- Area: 240 Square Feet
- Dimensions: 16X15
Bedroom 6
- Features: Flooring (Carpet), Window Treatments (Blinds)
- Level: Basement
- Area: 216 Square Feet
- Dimensions: 18X12
Bar entertainment
- Features: Flooring (Carpet)
- Level: Basement
- Area: 176 Square Feet
- Dimensions: 16X11
Den
- Features: Flooring (Hardwood), Window Treatments (Blinds)
- Level: Main
- Area: 176 Square Feet
- Dimensions: 16X11
Dining room
- Features: Flooring (Hardwood), Window Treatments (Blinds)
- Level: Main
- Area: 208 Square Feet
- Dimensions: 16X13
Family room
- Features: Flooring (Carpet), Window Treatments (Blinds)
- Level: Main
- Area: 462 Square Feet
- Dimensions: 22X21
Foyer
- Features: Flooring (Hardwood)
- Level: Main
- Area: 176 Square Feet
- Dimensions: 11X16
Game room
- Features: Flooring (Carpet), Window Treatments (Blinds)
- Level: Basement
- Area: 230 Square Feet
- Dimensions: 23X10
Kitchen
- Features: Kitchen (Eating Area-Breakfast Bar, Eating Area-Table Space, Island, Pantry-Closet, Granite Counters), Flooring (Hardwood)
- Level: Main
- Area: 432 Square Feet
- Dimensions: 27X16
Laundry
- Features: Flooring (Ceramic Tile)
- Level: Main
- Area: 99 Square Feet
- Dimensions: 9X11
Living room
- Features: Flooring (Hardwood), Window Treatments (Blinds)
- Level: Main
- Area: 221 Square Feet
- Dimensions: 17X13
Recreation room
- Features: Flooring (Carpet), Window Treatments (Blinds)
- Level: Basement
- Area: 625 Square Feet
- Dimensions: 25X25
Sitting room
- Features: Flooring (Hardwood), Window Treatments (Blinds)
- Level: Second
- Area: 143 Square Feet
- Dimensions: 13X11
Sun room
- Features: Flooring (Hardwood), Window Treatments (Blinds)
- Level: Main
- Area: 324 Square Feet
- Dimensions: 27X12
Heating
- Natural Gas, Forced Air, Zoned
Cooling
- Central Air, Zoned
Appliances
- Included: Double Oven, Range, Microwave, Dishwasher, Disposal, Stainless Steel Appliance(s), Humidifier, Multiple Water Heaters
- Laundry: Main Level, Sink
Features
- Cathedral Ceiling(s), Wet Bar, 1st Floor Bedroom, In-Law Floorplan, 1st Floor Full Bath, Built-in Features, Walk-In Closet(s), Granite Counters
- Flooring: Hardwood
- Windows: Skylight(s)
- Basement: Finished,Exterior Entry,Full,Walk-Out Access
- Attic: Unfinished
- Number of fireplaces: 2
- Fireplace features: Gas Log, Gas Starter, Family Room, Master Bedroom
Interior area
- Total structure area: 2,236
- Total interior livable area: 4,346 sqft
Property
Parking
- Total spaces: 3
- Parking features: Concrete, Garage Door Opener, Yes, Garage Owned, Attached, Garage
- Attached garage spaces: 3
- Has uncovered spaces: Yes
Accessibility
- Accessibility features: No Disability Access
Features
- Stories: 2
- Patio & porch: Patio
Lot
- Size: 0.3 Acres
- Dimensions: 90X145X90X145
Details
- Parcel number: 0336103013
- Special conditions: None
- Other equipment: TV-Cable, Ceiling Fan(s), Sump Pump, Sprinkler-Lawn
Construction
Type & style
- Home type: SingleFamily
- Architectural style: Traditional
- Property subtype: Single Family Residence
Materials
- Brick, Stone, Other
- Foundation: Concrete Perimeter
- Roof: Asphalt
Condition
- New construction: No
- Year built: 2006
Details
- Builder model: CUSTOM
Utilities & green energy
- Electric: Circuit Breakers, 200+ Amp Service
- Sewer: Public Sewer, Storm Sewer
- Water: Public
Community & HOA
Community
- Features: Clubhouse, Park, Pool, Tennis Court(s), Lake, Curbs, Sidewalks, Street Lights, Street Paved, Other
- Security: Carbon Monoxide Detector(s)
- Subdivision: Grande Park
HOA
- Has HOA: Yes
- Services included: Clubhouse, Pool
- HOA fee: $999 annually
Location
- Region: Plainfield
Financial & listing details
- Price per square foot: $196/sqft
- Tax assessed value: $772,650
- Annual tax amount: $17,401
- Date on market: 9/29/2026
- Ownership: Fee Simple w/ HO Assn.
Estimated market value
$819,300
$778,000 - $860,000
$4,760/mo
Price history
| Date | Event | Price |
|---|---|---|
| 9/29/2026 | Listed for sale | $850,000+27.8%$196/sqft |
Source:  MRED as distributed by MLS GRID #12764701 Report a problem MRED as distributed by MLS GRID #12764701 Report a problem | ||
| 3/3/2022 | Sold | $665,000+3.9%$153/sqft |
Source: MRED as distributed by MLS GRID #11297603 Report a problem | ||
| 1/7/2022 | Pending sale | $639,900$147/sqft |
Source:  RE/MAX International #11297603 Report a problem RE/MAX International #11297603 Report a problem | ||
| 1/6/2022 | Contingent | $639,900$147/sqft |
Source: MRED as distributed by MLS GRID #11297603 Report a problem | ||
| 1/4/2022 | Listed for sale | $639,900+18.5%$147/sqft |
Source: MRED as distributed by MLS GRID #11297603 Report a problem | ||
| 3/1/2019 | Sold | $540,000-1.8%$124/sqft |
Source: MRED as distributed by MLS GRID #10061346 Report a problem | ||
| 12/4/2018 | Pending sale | $549,900$127/sqft |
Source: john greene Realtor #10061346 Report a problem | ||
| 10/3/2018 | Price change | $549,900-3.5%$127/sqft |
Source: john greene Realtor #10061346 Report a problem | ||
| 9/5/2018 | Price change | $569,900-5%$131/sqft |
Source: john greene Realtor #10061346 Report a problem | ||
| 8/23/2018 | Listed for sale | $599,900+29.3%$138/sqft |
Source: john greene Realtor #10061346 Report a problem | ||
| 3/30/2012 | Sold | $464,000-7%$107/sqft |
Source: Public Record Report a problem | ||
| 1/16/2012 | Listed for sale | $499,000+8%$115/sqft |
Source: Weichert Realtors #07974932 Report a problem | ||
| 10/29/2010 | Sold | $462,000-32.3%$106/sqft |
Source: Public Record Report a problem | ||
| 4/26/2007 | Sold | $682,000$157/sqft |
Source: Public Record Report a problem | ||
Public tax history
| Year | Property taxes | Tax assessment |
|---|---|---|
| 2025 | $19,807 -2.9% | $257,550 +3% |
| 2024 | $20,398 +4.6% | $250,049 +13% |
| 2023 | $19,510 +5.9% | $221,283 +9% |
| 2022 | $18,421 +3.6% | $203,012 +7% |
| 2021 | $17,773 +2.1% | $189,731 +3% |
| 2020 | $17,401 +2.8% | $184,205 |
| 2019 | $16,923 | $184,205 +8.3% |
| 2018 | $16,923 +6.7% | $170,166 +9% |
| 2017 | $15,859 -7.6% | $156,116 -6% |
| 2016 | $17,156 +2.4% | $166,132 +7% |
| 2015 | $16,747 | $155,263 -3% |
| 2014 | $16,747 | $160,064 +10% |
| 2013 | -- | $145,512 -2% |
| 2012 | -- | $148,527 -3% |
| 2011 | -- | $153,120 -5% |
| 2010 | -- | $161,179 -10.9% |
| 2009 | -- | $180,974 +7.3% |
| 2008 | -- | $168,721 +34.6% |
| 2007 | -- | $125,327 +14239.5% |
| 2006 | $69 | $874 |
| 2005 | -- | $874 |
Find assessor info on the county website
Monthly payment
Est. payment
Payment breakdown
Explore the cost of this home by adjusting the details. Changes won't be saved.Climate risks
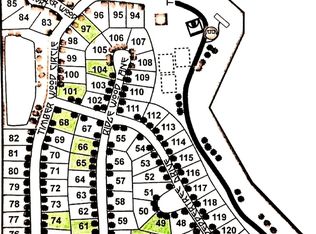
Neighborhood: Grande Park
Nearby schools
Schools provided by the listing agent
- Elementary: Grande Park Elementary School
- Middle: Murphy Junior High School
- High: Oswego East High School
- District: 308
Source: MRED as distributed by MLS GRID. This data may not be complete. We recommend contacting the local school district to confirm school assignments for this home.

Similar homes
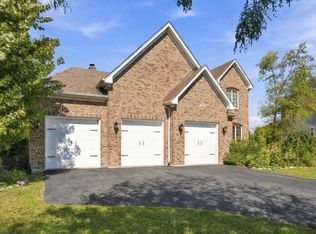
- $740,0005 bd5 ba3.1k sqft12908 Timber Wood Cir, Plainfield, IL 60585Price Change
 MLS ID #12763776, Aaron Gaines, Keller Williams Preferred Realty. MRED as distributed by MLS GRID
 - $815,0004 bd3 ba3.2k sqft27109 Rustic Wood Ln, Plainfield, IL 60585Active
 MLS ID #12776467, Angelica Zaper, Real People Realty. MRED as distributed by MLS GRID
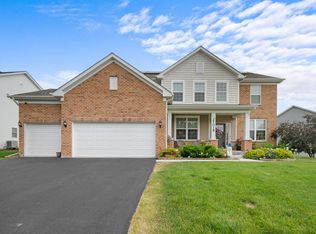
 - $750,0005 bd4 ba3.2k sqft27018 W Rustic Wood Ln, Plainfield, IL 60585Active
 MLS ID #12712127, Derrick Curry, eXp Realty. MRED as distributed by MLS GRID
 - $749,9005 bd5 ba4.3k sqft26513 Silverleaf Dr, Plainfield, IL 60585Active
 MLS ID #12777376, Amina Sheikh, United Real Estate - Chicago. MRED as distributed by MLS GRID
