Welcome to this lovely property located in the 55+ neighborhood at Skyestone!
Nestled on the West side of Broomfield, you will love this Premier +55 Community! You are greeted to this lovely Flagstone model by a beautiful leaded glass front door and security storm door. Newly finished White Washed Hardwood flooring flows throughout the entire first floor. The office space employs a custom wood panel accent wall. As you walk into the great room area, please notice all new paint and upgraded lighting fixtures. Crown molding has been added to frame this entire space along with Chair Rail accent and 5 1/2" Baseboards!! Additional cabinetry was added in the dining area for extra storage and counter space. The mounted Television remains with the home! As you walk out the patio doors to the extended back patio, you will love the outdoor gas fireplace to enjoy those cool evenings. Primary bedroom and bath have new paint. Plantation Shuttters adorn all windows. The walk in closet has been fitted with an organizer system. Your laundry room has additional cabinetry added along with bead board accents. Head downstairs to a fully finished basement. Recreation area has a wet bar, cabinetry and wine fridge. Seating unit and rugs are included! Full bedroom and 3/4 bath for your guests! The garage has also been newly painted and has a EV charging station, new entry stairs, shelving stays!! Picture perfect and ready for you to move in! Skyestone Rec Center boasts a fitness room/workout area/library/community room/outdoor pool and pickleball courts. Miles and miles of hiking/biking routes all throughout the area!! Easy access to HWY 36, Northwest Pkwy and Rocky Mtn airport!!
Sold for $775,000
$775,000
12432 Meadowlark Lane, Broomfield, CO 80021
3beds
2,460sqft
Single Family Residence
Built in 2015
5,350 Square Feet Lot
$754,800 Zestimate®
$315/sqft
$3,178 Estimated rent
Home value
$754,800
$702,000 - $815,000
$3,178/mo
Zestimate® history
Owner options
List your home for rent
$3,178/mo
Rent Zestimate®
Find your next renter with Zillow Rental Manager. Plus, with online applications, you can quickly screen prospective tenants – for free.
$3,178/mo
Rent Zestimate®
Refinance and save
$4,678/mo
Est. payment
Refinancing to a lower rate could help reduce your monthly payments and save thousands over the life of the loan.
$4,678/mo
Est. payment
Explore your selling options
Work with a Zillow partner agent
Leverage their expertise and Zillow's premium Showcase listings to get your home seen by more buyers.
Get startedList with your own agent
Get your home in front of millions of buyers by listing it on Zillow.
Learn how to do itSell it yourself
Take full control of how buyers see your home on Zillow by listing For Sale by Owner (FSBO).
List your homeWhat's special
Zillow last checked:
Listing updated:
Listed by:
Susan Smyle 303-931-1768 smyle.susie@gmail.com,
RE/MAX Professionals,
Susan Pilarski 720-280-5809,
RE/MAX Professionals
Bought with:
Beth McLennan, 100098631
Westwater Realty
Source: REcolorado as distributed by MLS GRID,MLS#: 8925179
Facts & features
Interior
Bedrooms & bathrooms
- Bedrooms: 3
- Bathrooms: 3
- Full bathrooms: 1
- 3/4 bathrooms: 2
- Main level bathrooms: 2
- Main level bedrooms: 2
Primary bedroom
- Description: Wood Flooring/Upgraded Paint/Accent Windows/Plantation Shutters
- Level: Main
- Area: 182 Square Feet
- Dimensions: 13 x 14
Bedroom
- Description: Wood Flooring/Newly Painted
- Level: Main
- Area: 132 Square Feet
- Dimensions: 11 x 12
Bedroom
- Description: Carpet
- Level: Basement
Primary bathroom
- Description: Tile/Corian/Upgraded Fixtures/Walk-In Closet/Feature Stripping
- Level: Main
Bathroom
- Description: Tile/Corian
- Level: Main
Bathroom
- Description: Tile/Quartz
- Level: Basement
Family room
- Description: Carpet/Wetbar/Wine Fridge
- Level: Basement
Great room
- Description: Wood Flooring/Added Cabinetry//Mounted Tv Stays/Crown Molding/Chair Rail Accent
- Level: Main
- Area: 234 Square Feet
- Dimensions: 13 x 18
Kitchen
- Description: Wood Flooring/Extended Cabinetry/Upgraded Backsplash & Lighting/Quartz/Large Island
- Level: Main
- Area: 121 Square Feet
- Dimensions: 11 x 11
Laundry
- Description: Added Cabinetry/Tile/Bead Board
- Level: Main
- Area: 30 Square Feet
- Dimensions: 5 x 6
Office
- Description: Wood Flooring/Accent Wall Paneling
- Level: Main
- Area: 110 Square Feet
- Dimensions: 10 x 11
Heating
- Forced Air, Natural Gas
Cooling
- Central Air
Appliances
- Laundry: In Unit
Features
- Ceiling Fan(s), Corian Counters, Eat-in Kitchen, Kitchen Island, Open Floorplan, Pantry, Primary Suite, Quartz Counters, Radon Mitigation System, Solid Surface Counters, Walk-In Closet(s), Wet Bar
- Flooring: Wood
- Windows: Double Pane Windows, Window Coverings, Window Treatments
- Basement: Bath/Stubbed,Cellar,Crawl Space,Finished,Partial,Sump Pump
- Has fireplace: Yes
- Fireplace features: Gas, Outside
Interior area
- Total structure area: 2,460
- Total interior livable area: 2,460 sqft
- Finished area above ground: 1,543
- Finished area below ground: 767
Property
Parking
- Total spaces: 2
- Parking features: Concrete, Dry Walled, Electric Vehicle Charging Station(s)
- Attached garage spaces: 2
Features
- Levels: One
- Stories: 1
- Entry location: Ground
- Patio & porch: Covered, Patio
- Exterior features: Private Yard, Rain Gutters
- Fencing: Full
Lot
- Size: 5,350 Square Feet
- Features: Landscaped, Level, Sprinklers In Front, Sprinklers In Rear
Details
- Parcel number: R8869600
- Zoning: PUD
- Special conditions: Standard
Construction
Type & style
- Home type: SingleFamily
- Architectural style: Contemporary
- Property subtype: Single Family Residence
Materials
- Brick, Frame
- Foundation: Slab
- Roof: Composition
Condition
- Year built: 2015
Details
- Builder model: Flagstone
- Builder name: Taylor Morrison
Utilities & green energy
- Electric: 110V, 220 Volts, 220 Volts in Garage
- Sewer: Public Sewer
- Water: Public
- Utilities for property: Cable Available, Electricity Connected, Internet Access (Wired), Natural Gas Connected, Phone Available
Community & HOA
Community
- Security: Carbon Monoxide Detector(s), Radon Detector, Smoke Detector(s)
- Senior community: Yes
- Subdivision: Skyestone
HOA
- Has HOA: Yes
- Amenities included: Clubhouse, Fitness Center, Playground, Pool, Spa/Hot Tub
- Services included: Reserve Fund, Maintenance Grounds, Recycling, Trash
- HOA fee: $187 monthly
- HOA name: PMG Gateway
- HOA phone: 720-410-5200
Location
- Region: Broomfield
Financial & listing details
- Price per square foot: $315/sqft
- Tax assessed value: $647,500
- Annual tax amount: $4,628
- Date on market: 2/11/2025
- Listing terms: 1031 Exchange,Cash,Conventional,FHA,VA Loan
- Exclusions: Sellers Personal Property
- Ownership: Individual
- Electric utility on property: Yes
- Road surface type: Paved
Price history
| Date | Event | Price |
|---|---|---|
| 4/1/2025 | Sold | $775,000$315/sqft |
Source:  REcolorado as distributed by MLS GRID #8925179 Report a problem REcolorado as distributed by MLS GRID #8925179 Report a problem | ||
| 3/1/2025 | Pending sale | $775,000$315/sqft |
Source: REcolorado as distributed by MLS GRID #8925179 Report a problem | ||
| 2/14/2025 | Price change | $775,000-1.3%$315/sqft |
Source: REcolorado as distributed by MLS GRID #8925179 Report a problem | ||
| 2/5/2025 | Listed for sale | $785,000+2.6%$319/sqft |
Source: REcolorado as distributed by MLS GRID #8925179 Report a problem | ||
| 10/30/2023 | Sold | $765,000+109.6%$311/sqft |
Source: Public Record Report a problem | ||
| 4/28/2015 | Sold | $364,935+0.5%$148/sqft |
Source: Public Record Report a problem | ||
| 1/14/2015 | Listing removed | $362,980$148/sqft |
Source: Taylor Morrison Report a problem | ||
| 12/4/2014 | Price change | $362,980-2.7%$148/sqft |
Source: Taylor Morrison Report a problem | ||
| 11/26/2014 | Listed for sale | $372,980$152/sqft |
Source: Taylor Morrison Report a problem | ||
Public tax history
| Year | Property taxes | Tax assessment |
|---|---|---|
| 2025 | $4,628 0% | $43,380 +2.1% |
| 2024 | $4,629 +16.9% | $42,490 -3.6% |
| 2023 | $3,960 -2.5% | $44,080 +33.6% |
| 2022 | $4,061 -9.2% | $32,990 |
| 2021 | $4,473 +0.6% | $32,990 +7.4% |
| 2020 | $4,445 +7.2% | $30,710 -0.7% |
| 2019 | $4,146 | $30,920 +9.3% |
| 2018 | $4,146 +5.7% | $28,280 -9.6% |
| 2017 | $3,921 +4.5% | $31,270 +145.8% |
| 2016 | $3,751 +121.1% | $12,720 +57% |
| 2015 | $1,696 | $8,100 |
Find assessor info on the county website
Neighborhood: Great Western Park
Nearby homes
- $753,4002 bd3 ba2k sqft12422 Meadowlark Ln, Broomfield, CO 80021Off Market
- $770,8002 bd3 ba3k sqft12452 Meadowlark Ln, Broomfield, CO 80021Off Market

- $814,8003 bd4 ba2.5k sqft12412 Meadowlark Ln, Broomfield, CO 80021Off Market
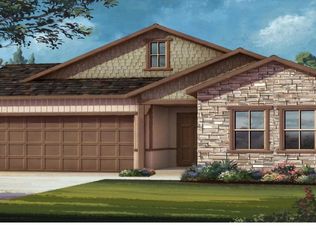
- $705,0002 bd2 ba2.6k sqft12462 Meadowlark Ln, Broomfield, CO 80021Sold

- $760,0003 bd3 ba3k sqft12443 Meadowlark Ln, Broomfield, CO 80021Sold
- $723,3002 bd2 ba2k sqft12382 Meadowlark Ln, Broomfield, CO 80021Off Market
- $666,1002 bd3 ba1.5k sqft12482 Meadowlark Ln, Broomfield, CO 80021Off Market
- $716,8002 bd2 ba3.2k sqft12463 Meadowlark Ln, Broomfield, CO 80021Off Market
Nearby schools
GreatSchools rating
- 5/10Lukas Elementary SchoolGrades: K-5Distance: 2.3 mi
- 6/10Wayne Carle Middle SchoolGrades: 6-8Distance: 1.7 mi
- 7/10Standley Lake High SchoolGrades: 9-12Distance: 2 mi
Schools provided by the listing agent
- Elementary: Lukas
- Middle: Wayne Carle
- High: Standley Lake
- District: Jefferson County R-1
Source: REcolorado as distributed by MLS GRID. This data may not be complete. We recommend contacting the local school district to confirm school assignments for this home.
Get a cash offer in 3 minutes
Find out how much your home could sell for in as little as 3 minutes with a no-obligation cash offer.
Estimated market value
$754,800
Get a cash offer in 3 minutes
Find out how much your home could sell for in as little as 3 minutes with a no-obligation cash offer.
Estimated market value
$754,800
- Colorado
- Broomfield County
- Broomfield
- 80021
- Great Western Park
- 12432 Meadowlark Lane
Nearby cities
Nearby neighborhoods
Nearby zip codes
Other Broomfield Topics
