We are very happy to introduce you to our lovely property in Skyestone! Living in this 55+community will offer you wonderful amenities. The Lodge at Skyestone offers residents a fitness area, lending library, community room outdoor pool and YES, Pickleball Courts!!
Loads of clubs to join and events to attend:) Our home is a perfect retreat situated on Meadowlark Lane. Beautiful Maple Hardwood flooring runs through the main floor area.
Upgraded kitchen cabinets with crown molding finish and undercabinet lighting. Perfect sized island with pendant lighting for those casual meals and plenty of counter top space for food prep. Large pantry for additional storage. Sunny living room and dining area blend so nicely for entertaining. All prewired for surround sound. Master bed and bath offer a cozy retreat with an oversized shower and large linen closet. Secondary bedroom and full bathroom are located at the front of the house to give your guests a private space. There is also a office/multi purpose room that has plenty of space for your desk or your crafting table. Washer and Dryer stay with the house! There is a unfinished partial basement for your storage or update it to your own specifications. Radon system is already in place. KUNA lighting with camera are installed at your front door and garage. Please ask us about furniture if interested. Move into this fabulous neighborhood, so close to the foothills and Boulder. Hop on the NW Pkwy and US 36 that are right around the corner.
Sold for $705,000
$705,000
12462 Meadowlark Lane, Broomfield, CO 80021
2beds
2,669sqft
Single Family Residence
Built in 2015
5,350 Square Feet Lot
$697,700 Zestimate®
$264/sqft
$2,918 Estimated rent
Home value
$697,700
$663,000 - $733,000
$2,918/mo
Zestimate® history
Owner options
List your home for rent
$2,918/mo
Rent Zestimate®
Find your next renter with Zillow Rental Manager. Plus, with online applications, you can quickly screen prospective tenants – for free.
$2,918/mo
Rent Zestimate®
Refinance and save
$4,392/mo
Est. payment
Refinancing to a lower rate could help reduce your monthly payments and save thousands over the life of the loan.
$4,392/mo
Est. payment
Explore your selling options
Work with a Zillow partner agent
Leverage their expertise and Zillow's premium Showcase listings to get your home seen by more buyers.
Get startedList with your own agent
Get your home in front of millions of buyers by listing it on Zillow.
Learn how to do itSell it yourself
Take full control of how buyers see your home on Zillow by listing For Sale by Owner (FSBO).
List your homeWhat's special
Zillow last checked:
Listing updated:
Listed by:
Susan Smyle 303-931-1768 smyle.susie@gmail.com,
RE/MAX Professionals,
Susan Pilarski 720-280-5809,
RE/MAX Professionals
Bought with:
Michael Floyd, 100090637
Madison & Company Properties
Source: REcolorado as distributed by MLS GRID,MLS#: 9576177
Facts & features
Interior
Bedrooms & bathrooms
- Bedrooms: 2
- Bathrooms: 2
- Full bathrooms: 1
- 3/4 bathrooms: 1
- Main level bathrooms: 2
- Main level bedrooms: 2
Primary bedroom
- Description: Carpet/Ceiling Fan
- Level: Main
- Area: 182 Square Feet
- Dimensions: 13 x 14
Bedroom
- Description: Full Bath/Tile/Corian
- Level: Main
- Area: 144 Square Feet
- Dimensions: 12 x 12
Primary bathroom
- Description: Large Walk-In Shower/Upgraded Tile/Corian
- Level: Main
Bathroom
- Description: Full/Tile/Corian
- Level: Main
Dining room
- Description: Maple Hardwoods/Upgraded Wrought Iron Balusters On Stairway
- Level: Main
Great room
- Description: Maple Hardwoods/Surround Sound Wired
- Level: Main
- Area: 210 Square Feet
- Dimensions: 14 x 15
Kitchen
- Description: Upgraded Cabinetry,Tile And Pendant Lighting/Gas Stove/Corian Countertops
- Level: Main
- Area: 154 Square Feet
- Dimensions: 11 x 14
Laundry
- Description: Washer & Dryer Stay!
- Level: Main
- Area: 36 Square Feet
- Dimensions: 6 x 6
Office
- Description: Carpet
- Level: Main
Heating
- Forced Air, Natural Gas
Cooling
- Central Air
Appliances
- Included: Dishwasher, Disposal, Dryer, Microwave, Refrigerator, Self Cleaning Oven, Washer
- Laundry: In Unit
Features
- Ceiling Fan(s), Corian Counters, Eat-in Kitchen, High Speed Internet, Kitchen Island, Open Floorplan, Pantry, Primary Suite, Radon Mitigation System, Smoke Free, Walk-In Closet(s)
- Flooring: Wood
- Basement: Bath/Stubbed,Cellar,Partial,Unfinished
Interior area
- Total structure area: 2,669
- Total interior livable area: 2,669 sqft
- Finished area above ground: 1,750
- Finished area below ground: 0
Property
Parking
- Total spaces: 2
- Parking features: Concrete, Dry Walled
- Attached garage spaces: 2
Features
- Levels: One
- Stories: 1
- Patio & porch: Covered, Front Porch
- Exterior features: Private Yard
- Fencing: Partial
Lot
- Size: 5,350 Square Feet
- Features: Landscaped, Sprinklers In Front
Details
- Parcel number: R8869576
- Zoning: PUD
- Special conditions: Standard
Construction
Type & style
- Home type: SingleFamily
- Architectural style: Contemporary
- Property subtype: Single Family Residence
Materials
- Brick, Frame
- Foundation: Slab
- Roof: Composition
Condition
- Year built: 2015
Details
- Builder model: Boulder
- Builder name: Taylor Morrison
Utilities & green energy
- Electric: 110V
- Sewer: Public Sewer
- Water: Public
- Utilities for property: Cable Available, Electricity Connected, Internet Access (Wired), Natural Gas Connected, Phone Connected
Community & HOA
Community
- Security: Carbon Monoxide Detector(s), Radon Detector
- Senior community: Yes
- Subdivision: Skyestone
HOA
- Has HOA: Yes
- Amenities included: Clubhouse, Fitness Center, Playground, Pool, Trail(s)
- Services included: Reserve Fund, Maintenance Grounds, Recycling, Trash
- HOA fee: $183 monthly
- HOA name: PMP Gateway
- HOA phone: 888-882-0588
Location
- Region: Broomfield
Financial & listing details
- Price per square foot: $264/sqft
- Tax assessed value: $657,910
- Annual tax amount: $5,114
- Date on market: 4/12/2024
- Listing terms: Cash,Conventional,FHA,VA Loan
- Exclusions: Seller's Personal Property
- Ownership: Individual
- Electric utility on property: Yes
- Road surface type: Paved
Price history
| Date | Event | Price |
|---|---|---|
| 7/2/2024 | Sold | $705,000-3.3%$264/sqft |
Source:  REcolorado as distributed by MLS GRID #9576177 Report a problem REcolorado as distributed by MLS GRID #9576177 Report a problem | ||
| 6/2/2024 | Pending sale | $729,000$273/sqft |
Source: REcolorado as distributed by MLS GRID #9576177 Report a problem | ||
| 4/29/2024 | Listed for sale | $729,000$273/sqft |
Source: REcolorado as distributed by MLS GRID #9576177 Report a problem | ||
| 4/21/2024 | Pending sale | $729,000$273/sqft |
Source: REcolorado as distributed by MLS GRID #9576177 Report a problem | ||
| 4/12/2024 | Listed for sale | $729,000+76.5%$273/sqft |
Source: REcolorado as distributed by MLS GRID #9576177 Report a problem | ||
| 9/4/2015 | Sold | $413,000$155/sqft |
Source: Public Record Report a problem | ||
Public tax history
| Year | Property taxes | Tax assessment |
|---|---|---|
| 2025 | $5,114 0% | $44,080 -5.3% |
| 2024 | $5,114 +16.9% | $46,570 -3.6% |
| 2023 | $4,375 -2.5% | $48,300 +32.5% |
| 2022 | $4,487 -9.1% | $36,450 |
| 2021 | $4,937 +0.6% | $36,450 +7.5% |
| 2020 | $4,906 +7.2% | $33,900 -0.7% |
| 2019 | $4,577 | $34,130 +9.3% |
| 2018 | $4,577 +5.7% | $31,220 -9.6% |
| 2017 | $4,328 +5.1% | $34,520 +79% |
| 2016 | $4,119 +60.1% | $19,290 +138.1% |
| 2015 | $2,573 | $8,100 |
Find assessor info on the county website
Neighborhood: Great Western Park
Nearby homes
- $762,2002 bd3 ba3k sqft12452 Meadowlark Ln, Broomfield, CO 80021Off Market

- $661,3002 bd3 ba1.5k sqft12482 Meadowlark Ln, Broomfield, CO 80021Off Market
- $775,0003 bd3 ba2.4k sqft12432 Meadowlark Ln, Broomfield, CO 80021Sold
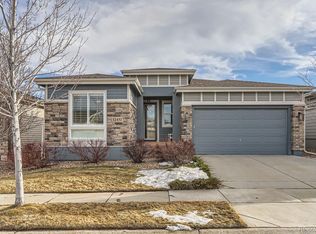
- $666,5002 bd2 ba1.7k sqft12492 Meadowlark Ln, Broomfield, CO 80021Off Market
- $750,1002 bd3 ba2k sqft12422 Meadowlark Ln, Broomfield, CO 80021Off Market
- $816,8003 bd-- ba3.1k sqft12512 Meadowlark Ln, Broomfield, CO 80021Off Market
- $761,9002 bd2 ba2k sqft12483 Meadowlark Ln, Broomfield, CO 80021Off Market
- $100-- bd-- ba-- sqft12355 Sandstone Ct, Broomfield, CO 80021Off Market
Nearby schools
GreatSchools rating
- 5/10Lukas Elementary SchoolGrades: K-5Distance: 2.3 mi
- 6/10Wayne Carle Middle SchoolGrades: 6-8Distance: 1.7 mi
- 7/10Standley Lake High SchoolGrades: 9-12Distance: 2 mi
Schools provided by the listing agent
- Elementary: Lukas
- Middle: Wayne Carle
- High: Standley Lake
- District: Jefferson County R-1
Source: REcolorado as distributed by MLS GRID. This data may not be complete. We recommend contacting the local school district to confirm school assignments for this home.
Get a cash offer in 3 minutes
Find out how much your home could sell for in as little as 3 minutes with a no-obligation cash offer.
Estimated market value
$697,700
Get a cash offer in 3 minutes
Find out how much your home could sell for in as little as 3 minutes with a no-obligation cash offer.
Estimated market value
$697,700
- Colorado
- Broomfield County
- Broomfield
- 80021
- Great Western Park
- 12462 Meadowlark Lane
Nearby cities
Nearby neighborhoods
Nearby zip codes
Other Broomfield Topics
