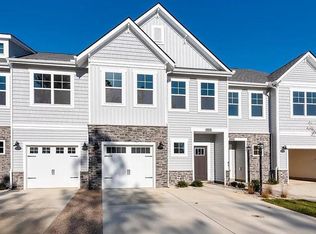
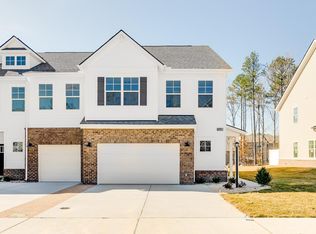
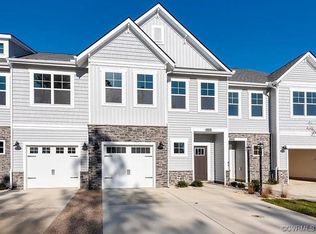
The Heron model home offers 1800 square feet with a one car garage. The wide entryway accesses garage, powder room, and the coat closet. Opening up into large common room the home offers a fabulous kitchen with tons of upgraded including cabinets, granite, stainless steel appliances, pantry and a bar with pendant lights. The loft overlooks the kitchen and the rear yard. The stairs lead you to the vaulted Primary Suite that has a large double vanity with a tiled 5' shower, and large walk-in closet. Along the hall is bath additional and two great sized bedrooms and utility room. The exterior has with a 20' wide driveway, a one car garage with opener, and 8x16 patio with privacy screening. This luxurious community has a lodge like Clubhouse with Kitchen/Bar area and pool overlook. There is also a business center, workout facility, dog park, playground and grill stations.
Requirements: A minimum credit score of 600 and no criminal or eviction history. However, we reserve the right to review and consider applications on a case-by-case basis.
No Smoking allowed. Pets are allowed with conditions.
Townhouse for rent
$2,650/mo
Fees may apply
12432 Petrel Xing, Midlothian, VA 23112
3beds
1,800sqft
Price may not include required fees and charges. Price shown reflects the lease term provided. Learn more|
Townhouse
Available now
Cats, small dogs OK
Central air
In unit laundry
Attached garage parking
Forced air
What's special
Large double vanityOne car garageTwo great sized bedroomsFabulous kitchenWide entrywayUtility roomVaulted primary suite
- 3 days |
- -- |
- -- |
Zillow last checked:
Listing updated:
Travel times

Let’s turn your rent into credit progress
Build credit history with every on-time payment and get credit for the payment you’re already making.
Facts & features
Interior
Bedrooms & bathrooms
- Bedrooms: 3
- Bathrooms: 3
- Full bathrooms: 2
- 1/2 bathrooms: 1
Heating
- Forced Air
Cooling
- Central Air
Appliances
- Included: Dishwasher, Dryer, Microwave, Oven, Refrigerator, Washer
- Laundry: In Unit
Features
- Walk In Closet
- Flooring: Carpet, Hardwood
Interior area
- Total interior livable area: 1,800 sqft
Property
Parking
- Parking features: Attached
- Has attached garage: Yes
- Details: Contact manager
Features
- Exterior features: Heating system: Forced Air, Walk In Closet
- Pool features: Pool
Details
- Parcel number: 732686533100000
Construction
Type & style
- Home type: Townhouse
- Property subtype: Townhouse
Building
Management
- Pets allowed: Yes
Community & HOA
Community
- Features: Pool
HOA
- Amenities included: Pool
Location
- Region: Midlothian
Financial & listing details
- Lease term: 1 Year
Price history
| Date | Event | Price |
|---|---|---|
| 7/10/2026 | Listed for rent | $2,650$1/sqft |
Source: Zillow Rentals Report a problem | ||
| 7/1/2026 | Listing removed | $2,650$1/sqft |
Source: Zillow Rentals Report a problem | ||
| 6/22/2026 | Price change | $2,650-1.7%$1/sqft |
Source: Zillow Rentals Report a problem | ||
| 5/23/2026 | Listed for rent | $2,695+3.9%$1/sqft |
Source: Zillow Rentals Report a problem | ||
| 11/26/2024 | Listing removed | $2,595$1/sqft |
Source: Zillow Rentals Report a problem | ||
| 11/12/2024 | Listed for rent | $2,595+5.9%$1/sqft |
Source: Zillow Rentals Report a problem | ||
| 5/22/2022 | Listing removed | -- |
Source: Zillow Rental Manager Report a problem | ||
| 5/16/2022 | Listed for rent | $2,450$1/sqft |
Source: Zillow Rental Manager Report a problem | ||
| 4/28/2022 | Sold | $339,227$188/sqft |
Source: Public Record Report a problem | ||
Neighborhood: 23112
Nearby schools
GreatSchools rating
- 10/10Swift Creek Elementary SchoolGrades: PK-5Distance: 1.2 mi
- 9/10Swift Creek Middle SchoolGrades: 6-8Distance: 0.4 mi
- 5/10Clover Hill High SchoolGrades: 9-12Distance: 0.3 mi