Skip main navigation
Off market
  • $491,300

    12433 W Virginia Ave, Lakewood, CO 80228

    3beds
    1,523sqft
    Townhouse
    Built in 2018
    1,393 Square Feet Lot
    $491,300 Zestimate®
    $323/sqft
    $3,051 Estimated rent

    Home value

    $491,300

    $467,000 - $516,000

    $3,051/mo

    Zestimate® history
    Loading
    Loading...

    Owner options

    List your home for rent

    $3,051/mo

    Rent Zestimate®

    Find your next renter with Zillow Rental Manager. Plus, with online applications, you can quickly screen prospective tenants – for free.

    Learn more

    $3,051/mo

    Rent Zestimate®

    Refinance and save

    $2,903/mo

    Est. payment

    Refinancing to a lower rate could help reduce your monthly payments and save thousands over the life of the loan.

    See today's rates

    $2,903/mo

    Est. payment

    Explore your selling options

    Work with a Zillow partner agent

    Leverage their expertise and Zillow's premium Showcase listings to get your home seen by more buyers.

    Get started

    List with your own agent

    Get your home in front of millions of buyers by listing it on Zillow.

    Learn how to do it

    Sell it yourself

    Take full control of how buyers see your home on Zillow by listing For Sale by Owner (FSBO).

    List your home

    What's special

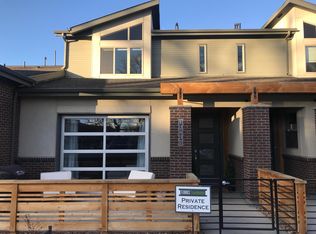
    LAST BRISTOL! Terrace TownHomes are high quality, modern and contemporary - built GREENSIDE. 2 Story Terrace TownHomes - 2nd largest floor plans are the interior two story units - The Bristol, at 1523 Sq. Ft. 3 bed 2.5 bath (optional loft instead of 3rd bedroom). Some lots can have basements. Laundry and Tech Room are located upstairs, two sinks in the master bath and large walk-in closet.ALL models include a unique roll-up insulated, all glass, window garage inside the great room that opens to the spacious enclosed patios - LET THE OUTSIDE IN! Gourmet Kitchens with Granite and Whirpool appliances including a built-in microwave. Granite in all bathrooms too! Standard Thermatru entry door with 4 glass panels in all models! Standard wood/metal detail on stair railings, Standard upgraded designer lighting package with LED bulbs, Standard exposed beam construction, Standard 2 car garage, Standard Community Garden on premises, Only Minutes to Light Rail and Green Mountain Park with trails and dog park. Green Mountain and Downtown Denver City views abound!

    This property is not currently displayed as for sale or rent on Zillow. This may be different from what's on other websites or public sources.
    Facts & features

    Interior

    Bedrooms & bathrooms
    • Bedrooms: 3
    • Bathrooms: 3
    • Full bathrooms: 2
    • 1/2 bathrooms: 1
    Heating
    • Forced air, Gas
    Cooling
    • Central
    Interior area
    • Total interior livable area: 1,523 sqft

    Property

    Parking
    • Total spaces: 2
    • Parking features: Garage - Attached
    Features
    • Exterior features: Stucco, Vinyl, Brick, Metal
    • Has view: Yes
    • View description: Mountain
    Lot
    • Size: 1,393 Square Feet
    Details
    • Parcel number: 4917202019

    Construction

    Type & style
    • Home type: Townhouse
    Materials
    • Other
    • Roof: Composition
    Condition
    • Year built: 2018

    Community & HOA

    Location
    • Region: Lakewood

    Financial & listing details

    • Price per square foot: $323/sqft
    • Tax assessed value: $547,181
    • Annual tax amount: $3,120

    Price history

    DateEventPrice
    11/1/2018Sold$461,763$303/sqft
    Source: Public Record Report a problem
    9/16/2018Listed for sale$461,763$303/sqft
    Source: Terrace Townhomes Report a problem

    Public tax history

    YearProperty taxesTax assessment
    2025$3,120 +0.5%$34,199 -0.6%
    2024$3,104 +17%$34,420
    2023$2,652 -1.4%$34,420 +19.7%
    2022$2,690 +4%$28,749 -2.8%
    2021$2,587 $29,576 +3.5%
    2020$2,587 +1.3%$28,570
    2019$2,554 +667.5%$28,570 +693.6%
    2018$333 $3,600 -67.7%
    2017$333 $11,140
    Find assessor info on the county website

    Neighborhood: 80228

    Nearby schools

    GreatSchools rating
    Schools provided by the listing agent
    • Elementary: FOOTHILLS ELEMENTARY SCHOOL
    • Middle: DUNSTAN MIDDLE SCHOOL
    • High: GREEN MOUNTAIN HIGH SCHOOL
    • District: JEFFERSON COUNTY SCHOOL DISTRICT NO. R-1

    Source: The MLS. This data may not be complete. We recommend contacting the local school district to confirm school assignments for this home.

    Get a cash offer in 3 minutes
    Find out how much your home could sell for in as little as 3 minutes with a no-obligation cash offer.
    Estimated market value
    $491,300
    Get a cash offer in 3 minutes
    Find out how much your home could sell for in as little as 3 minutes with a no-obligation cash offer.
    Estimated market value
    $491,300