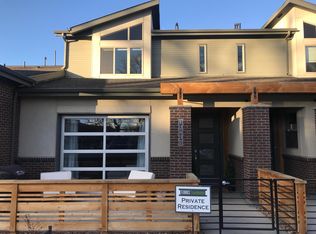
Welcome to this stunning ranch style, end unit townhome! With 2 bedrooms on main and a 3rd in the full finished basement. New carpet and paint, pristine condition. Nestled in a prime Lakewood location. This spacious end unit features beautifully pitched architecture and an open-concept layout designed for effortless living! South facing, the home is bathed in natural light year round and offers added privacy with mature pine trees in the front. Large fenced in front patio with gas hookup for fireplace or bbq. Step into the interior featuring upgraded lighting, high-end Jenn Air appliances with dual oven, counter-depth refrigerator, gas stove, dishwasher, and microwave, and Samsung washer and dryer included. Electric fireplace that creates a wonderful ambiance. The kitchen flows seamlessly into the spacious living area, where a custom interior garage door opens to create the perfect indoor-outdoor entertainment space with upgraded automatic screen shield for added convenience. The large master bedroom is a true retreat, featuring a huge walk in closet, large double sink vanity, beautiful tile work and an abundance of natural light. The finished basement boasts high ceilings, bar area, 3/4 bathroom, making it the perfect space for relaxation, entertainment or hosting guests. Custom storage shelving in the utility room and a LOT of additional storage space. ADA accessible. Central AC. The only ranch in the development with a basement giving it the most sq footage in Green Mountain Terrace. Located just minutes from Red Rocks, with light rail access, quick routes to downtown Denver and the mountains. Schedule your showing today!!
Sold for $639,900
$639,900
12441 W Virginia Avenue, Lakewood, CO 80228
3beds
2,780sqft
Townhouse
Built in 2018
-- sqft lot
$619,600 Zestimate®
$230/sqft
$3,764 Estimated rent
Home value
$619,600
$576,000 - $663,000
$3,764/mo
Zestimate® history
Owner options
List your home for rent
$3,764/mo
Rent Zestimate®
Find your next renter with Zillow Rental Manager. Plus, with online applications, you can quickly screen prospective tenants – for free.
$3,764/mo
Rent Zestimate®
Refinance and save
$4,007/mo
Est. payment
Refinancing to a lower rate could help reduce your monthly payments and save thousands over the life of the loan.
$4,007/mo
Est. payment
Explore your selling options
Work with a Zillow partner agent
Leverage their expertise and Zillow's premium Showcase listings to get your home seen by more buyers.
Get startedList with your own agent
Get your home in front of millions of buyers by listing it on Zillow.
Learn how to do itSell it yourself
Take full control of how buyers see your home on Zillow by listing For Sale by Owner (FSBO).
List your homeWhat's special
Zillow last checked:
Listing updated:
Listed by:
Paul Reisbeck 303-909-6853,
RE/MAX Alliance,
Dale Reisbeck 720-201-4192,
RE/MAX Alliance
Bought with:
Tim Wade, 1320871
Keller Williams Advantage Realty LLC
Source: REcolorado as distributed by MLS GRID,MLS#: 4057021
Facts & features
Interior
Bedrooms & bathrooms
- Bedrooms: 3
- Bathrooms: 3
- Full bathrooms: 1
- 3/4 bathrooms: 2
- Main level bathrooms: 2
- Main level bedrooms: 2
Primary bedroom
- Description: Vaulted Ceiling, Natural Light And Spacious
- Level: Main
Bedroom
- Description: Secondary Bedroom On Main
- Level: Main
Bedroom
- Description: Spacious 3rd Bedroom
- Level: Basement
Primary bathroom
- Description: Main Floor Master Bath With Large Walk In Closet
- Level: Main
Bathroom
- Description: Right Off Secondary Bedroom With Soaking Tub
- Level: Main
Bathroom
- Description: Walk In Shower With Beautiful Tile Work
- Level: Basement
Dining room
- Description: Open Floor Plan Kitchen Dining Living
- Level: Main
Great room
- Description: High Ceilings And Spacious
- Level: Basement
Kitchen
- Description: High End Jenn Air Appliances
- Level: Main
Laundry
- Description: Samsung Washer Dryer Included
- Level: Main
Living room
- Description: Spacious With Custom Garage Door With Power Screen For Indoor Outdoor Living
- Level: Main
Utility room
- Description: Spacious For Great Storage
- Level: Basement
Heating
- Forced Air
Cooling
- Central Air
Appliances
- Included: Dishwasher, Disposal, Double Oven, Dryer, Microwave, Range, Refrigerator, Self Cleaning Oven, Washer
Features
- Eat-in Kitchen, Kitchen Island, Open Floorplan, Pantry, Smoke Free, Solid Surface Counters, Walk-In Closet(s)
- Flooring: Carpet, Tile, Wood
- Basement: Finished
- Number of fireplaces: 1
- Common walls with other units/homes: End Unit
Interior area
- Total structure area: 2,780
- Total interior livable area: 2,780 sqft
- Finished area above ground: 1,390
- Finished area below ground: 1,130
Property
Parking
- Total spaces: 2
- Parking features: Concrete, Dry Walled, Insulated Garage, Lighted
- Attached garage spaces: 2
Features
- Levels: One
- Stories: 1
- Entry location: Ground
- Patio & porch: Patio
Details
- Parcel number: 505450
- Special conditions: Standard
Construction
Type & style
- Home type: Townhouse
- Property subtype: Townhouse
- Attached to another structure: Yes
Materials
- Brick, Wood Siding
- Foundation: Slab
- Roof: Composition
Condition
- Updated/Remodeled
- Year built: 2018
Utilities & green energy
- Sewer: Public Sewer
Community & HOA
Community
- Security: Security System
- Subdivision: Green Mountain Terrace
HOA
- Has HOA: Yes
- Services included: Reserve Fund, Insurance, Maintenance Grounds, Maintenance Structure, Recycling, Sewer, Snow Removal, Trash
- HOA fee: $300 monthly
- HOA name: Green Mountain Terrace
- HOA phone: 303-533-4572
Location
- Region: Lakewood
Financial & listing details
- Price per square foot: $230/sqft
- Tax assessed value: $637,594
- Annual tax amount: $3,634
- Date on market: 5/7/2025
- Listing terms: 1031 Exchange,Cash,Conventional,FHA,VA Loan
- Exclusions: Sellers Personal Property In Utility Room.
- Ownership: Individual
Price history
| Date | Event | Price |
|---|---|---|
| 6/25/2025 | Sold | $639,900$230/sqft |
Source:  REcolorado as distributed by MLS GRID #4057021 Report a problem REcolorado as distributed by MLS GRID #4057021 Report a problem | ||
| 5/29/2025 | Pending sale | $639,900$230/sqft |
Source: REcolorado as distributed by MLS GRID #4057021 Report a problem | ||
| 5/26/2025 | Price change | $639,900-1.5%$230/sqft |
Source: REcolorado as distributed by MLS GRID #4057021 Report a problem | ||
| 5/6/2025 | Listed for sale | $649,900+33.8%$234/sqft |
Source: REcolorado as distributed by MLS GRID #4057021 Report a problem | ||
| 4/9/2022 | Listing removed | -- |
Source: Zillow Rental Manager Report a problem | ||
| 4/7/2022 | Price change | $3,200-8.6%$1/sqft |
Source: Zillow Rental Manager Report a problem | ||
| 4/5/2022 | Price change | $3,500-7.9%$1/sqft |
Source: Zillow Rental Manager Report a problem | ||
| 4/1/2022 | Price change | $3,800-5%$1/sqft |
Source: Zillow Rental Manager Report a problem | ||
| 3/30/2022 | Listed for rent | $4,000$1/sqft |
Source: Zillow Rental Manager Report a problem | ||
| 9/17/2018 | Listing removed | $485,620$175/sqft |
Source: HANOVER REALTY #2798589 Report a problem | ||
| 7/27/2018 | Pending sale | $485,620$175/sqft |
Source: HANOVER REALTY #2798589 Report a problem | ||
| 7/27/2018 | Listed for sale | $485,620+0.9%$175/sqft |
Source: HANOVER REALTY #2798589 Report a problem | ||
| 5/24/2018 | Sold | $481,475$173/sqft |
Source: Public Record Report a problem | ||
Public tax history
| Year | Property taxes | Tax assessment |
|---|---|---|
| 2025 | $3,653 +0.5% | $39,850 -1.1% |
| 2024 | $3,634 +22.1% | $40,292 |
| 2023 | $2,976 -1.4% | $40,292 +24.9% |
| 2022 | $3,019 -0.3% | $32,261 -2.8% |
| 2021 | $3,027 | $33,189 -0.7% |
| 2020 | $3,027 +1.3% | $33,423 |
| 2019 | $2,987 +797.9% | $33,423 +828.4% |
| 2018 | $333 | $3,600 -80.3% |
| 2017 | $333 | $18,230 |
Find assessor info on the county website
Neighborhood: 80228
Nearby homes
- $487,4003 bd2 ba1.5k sqft12437 W Virginia Ave, Lakewood, CO 80228Off Market
- $491,3003 bd3 ba1.5k sqft12433 W Virginia Ave, Lakewood, CO 80228Off Market

- $526,6004 bd4 ba2.2k sqft12429 W Virginia Ave, Lakewood, CO 80228Off Market
- $572,9003 bd3 ba1.8k sqft12481 W Virginia Ave, Lakewood, CO 80228Off Market
- $525,8003 bd2 ba1.7k sqft12485 W Virginia Ave, Lakewood, CO 80228Off Market
- $514,0003 bd3 ba1.7k sqft12477 W Virginia Ave, Lakewood, CO 80228Off Market
- $509,1001 bd2 ba1.3k sqft12465 W Virginia Ave, Lakewood, CO 80228Off Market
- $475,7003 bd4 ba1.3k sqft12473 W Virginia Ave, Lakewood, CO 80228Off Market
Nearby schools
GreatSchools rating
- 5/10Foothills Elementary SchoolGrades: PK-5Distance: 0.5 mi
- 6/10Dunstan Middle SchoolGrades: 6-8Distance: 1.6 mi
- 8/10Green Mountain High SchoolGrades: 9-12Distance: 1.1 mi
Schools provided by the listing agent
- Elementary: Foothills
- Middle: Dunstan
- High: Green Mountain
- District: Jefferson County R-1
Source: REcolorado as distributed by MLS GRID. This data may not be complete. We recommend contacting the local school district to confirm school assignments for this home.
Get a cash offer in 3 minutes
Find out how much your home could sell for in as little as 3 minutes with a no-obligation cash offer.
Estimated market value
$619,600
Get a cash offer in 3 minutes
Find out how much your home could sell for in as little as 3 minutes with a no-obligation cash offer.
Estimated market value
$619,600
- Colorado
- Jefferson County
- Lakewood
- 80228
- 12441 W Virginia Avenue
Nearby cities
Nearby neighborhoods
Nearby zip codes
Other Lakewood Topics
