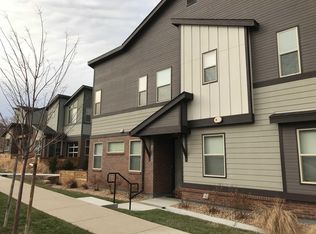
Townhouse 3 bedrooms, a computer room, 2.5 baths; 1736 SF Live in this Green Mountain Terrace community. This is a luxury townhouse with 3 bedrooms, 2.5 bathrooms and a tech/computer room. It is a beautiful contemporary townhouse with lots of upgrades and 1736 square feet of living space. Welcome to the open-floor plan living. Contemporary features include high ceilings, exposed beams, electric fireplace and the automatic glass garage-style door. Upstairs is an expansive master bedroom with an en-suite bathroom, two other bedrooms, a computer room, linen closet, laundry room and a hall bathroom. If you are into gardening, there is a community garden area located in back of the townhouse. This desirable end-unit townhouse is about a 15-minute drive to downtown Denver and is easily accessible via the Denver Federal Center "W" light rail line. The townhouse is centrally located in Lakewood near shopping, restaurants, St. Anthony's Hospital, Colorado Ortho Hospital, C470, 6th Avenue, Denver Federal Center, Colorado Mills, Green Mountain Recreation Center, Federal Center light Rail "W" Line, Red Rocks College, Colorado Christian University and School of Mines. It is within walking distance to the National Parks Service, Department of Transportation, King Soopers Grocery store, 24-Hour Fitness Center, Ace Hardware, several restaurants and numerous other businesses. This is a spectacular location with endless hiking and biking trails around Green Mountain, Red Rocks and Bear Creek open space.It has quick highway access to the mountains. Tenant pays for water, gas, electricity, internet and cable. Average electric bills have been around $175/month and water has been about $75/month. Landlord pays for HOA fees, snow removal, trash pickup, and landscaping. Sorry, no smoking of any kind or vaping inside the townhouse or on the patio is allowed. Per HOA rules, smoking is only permitted away from the townhouse. Growing of Marijuana is not allowed. FIRST FLOOR Kitchen: All stainless steel Whirlpool appliances and granite countertops. Gas Stove Dishwasher Garbage Disposal Built-In Microwave Side-by-Side Refrigerator 28.2 cubic feet Gorgeous Wood Cabinets The spacious kitchen island has a double sink, a garbage disposal, a dishwasher and an eat-in area for casual dining. Dining Room faces West and has a sliding door that leads to the private patio. Great Room/Living Room has a built-in electric fireplace, and an automatic insulated roll-up garage-style door that connects the Great Room to the private patio. There is also a room-darkening curtain for night-time privacy of the garage-style door. See pictures to see how it works. Half Bathroom has a sink and a toilet. There is a storage area next to the bathroom. We call it the "secret room". Hall Coat Closet Patio: Fenced-in with gas hook-up for a grill. Attached two-car garage, oversized with faux wood window coverings and lots of light. Interior of garage has been insulated and painted and a motion-activated overhead light has been installed. Two extra-large recycle bins and one extra-large regular trash bin are provided. SECOND FLOOR Master Bedroom: Large oversized bedroom with French doors and upgraded Karastan carpet. The master bathroom has two sinks, a large shower, lots of cabinet storage, a linen closet, walk-in closet and a private toilet room. This bedroom faces West. 2nd and 3rd Bedrooms: Both of these bedrooms are the same size. One has a walk-in closet. These bedrooms face East. Hall Bathroom: Shower and tub, sink, granite countertop, cabinets and toilet. Laundry Room: Front-load washer and dryer and built-in shelves above washer and dryer. Large double door Linen Closet across from Laundry Room. Tech Room/Computer Room is located between the laundry room and the master bedroom. It has a built-in bookcase. AMENITIES Open concept floor plan High ceilings Recessed Lighting Central Air Conditioning Electric Fireplace Faux-wood window coverings in all rooms Granite countertops in kitchen and all bathrooms Ceiling Fans in all bedrooms All rooms are cable-ready Luxury Vinyl Plank (LVP) throughout first floor High-end Karastan carpet throughout second floor Newly painted USB charger in kitchen Ring Doorbell Double pane windows Community Garden area in back of townhouse SCHOOLS Foothills Elementary School Dunstan Middle School Green Mountain High School These schools are in the Jefferson County R-1 District. Please text to set up appointment for viewing. This townhouse will be available November 1, 2024 or sooner. Serious inquiries only. Landlord pays for snow removal, trash pickup, HOA fees and landscaping. Tenant pays for water, gas, electricity, cable and internet. Average monthly electric bills have been around $200 and inside water has been around $75. Rent is $3200/month; security deposit is $3200; pet deposit is to be determined based on pets.
This property is not currently displayed as for sale or rent on Zillow. This may be different from what's on other websites or public sources.