Skip main navigation
Off market
  • $310,300

    12435 Trailhead Dr, Bradenton, FL 34211

    3beds
    1,610sqft
    Townhouse
    Built in 2017
    2,099 Square Feet Lot
    $310,300 Zestimate®
    $193/sqft
    $2,614 Estimated rent

    Home value

    $310,300

    $295,000 - $326,000

    $2,614/mo

    Zestimate® history
    Loading
    Loading...

    Owner options

    List your home for rent

    $2,614/mo

    Rent Zestimate®

    Find your next renter with Zillow Rental Manager. Plus, with online applications, you can quickly screen prospective tenants – for free.

    Learn more

    $2,614/mo

    Rent Zestimate®

    Refinance and save

    $2,250/mo

    Est. payment

    Refinancing to a lower rate could help reduce your monthly payments and save thousands over the life of the loan.

    See today's rates

    $2,250/mo

    Est. payment

    Explore your selling options

    Work with a Zillow partner agent

    Leverage their expertise and Zillow's premium Showcase listings to get your home seen by more buyers.

    Get started

    List with your own agent

    Get your home in front of millions of buyers by listing it on Zillow.

    Learn how to do it

    Sell it yourself

    Take full control of how buyers see your home on Zillow by listing For Sale by Owner (FSBO).

    List your home

    What's special

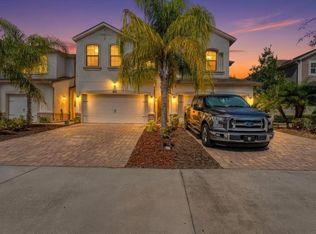
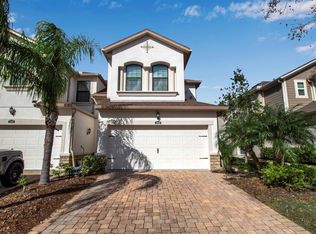
    This pristine two story townhome is move-in ready & features OVER $40,000 IN UPGRADES. Not to be missed! The 'Marina' has an open and spacious floor plan. Engineered hardwood flooring & crown molding throughout the first floor living areas. The kitchen has upgraded rich Espresso wood cabinetry, Quartz countertops and center island, custom tiled backsplash, & stainless steel appliances. The cooktop & dishwasher have never been used! Dining area with sliding glass doors to screened lanai. Powder room downstairs and a storage closet. Upstairs is the Master bedroom with tray ceiling and an en-suite bathroom with tub, separate shower, dual vanities & large walk-in closet. Two further bedrooms with shared bathroom. The laundry room has additional cabinetry, front load washer & dryer, conveniently located on the upper floor. Quality light fixtures & fans with blinds in all rooms. upgraded color palate throughout. One car garage with upgraded door opener. Hurricane shutters for entire home. Harmony offers a resort style pool, clubhouse with meeting room & gym. Playground. HOA fee includes exterior maintenance - painting, power washing, pest control, landscaping & roof. Furniture package available, to be negotiated separately.

    This property is off market, which means it's not currently listed for sale or rent on Zillow. This may be different from what's available on other websites or public sources.

    Originating MLS: Sarasota - Manatee

    Facts & features

    Interior

    Bedrooms & bathrooms
    • Bedrooms: 3
    • Bathrooms: 3
    • Full bathrooms: 2
    • 1/2 bathrooms: 1
    Heating
    • Forced air, Electric
    Cooling
    • Central
    Appliances
    • Included: Dishwasher, Dryer, Garbage disposal, Microwave, Range / Oven, Refrigerator, Washer
    • Laundry: Inside, Upper Floor
    Features
    • Ceiling Fans(s), Eating Space In Kitchen, Open Floorplan, Split Bedroom, Walk-In Closet(s), Crown Molding, Solid Wood Cabinets, Kitchen/Family Room Combo
    • Flooring: Tile, Carpet, Hardwood
    • Windows: Insulated Windows, Blinds
    • Has fireplace: No
    Interior area
    • Structure area source: Public Records
    • Total interior livable area: 1,610 sqft

    Property

    Parking
    • Total spaces: 1
    • Parking features: Garage - Attached
    Features
    • Levels: Two
    • Patio & porch: Screened
    • Exterior features: Stone, Wood, Brick
    Lot
    • Size: 2,099 Square Feet
    Details
    • Parcel number: 583212409
    • Zoning: PDMU

    Construction

    Type & style
    • Home type: SingleFamily
    • Architectural style: Spanish/Mediterranean
    • Property subtype: Townhouse
    Materials
    • masonry
    • Roof: Composition
    Condition
    • Year built: 2017

    Utilities & green energy

    • Sewer: Public Sewer
    • Water: Public
    • Utilities for property: Electricity Connected, Sewer Connected, BB/HS Internet Available, Public, Underground Utilities
    Green energy
    • Energy efficient items: Insulation, Windows
    • Water conservation: Irrigation-Reclaimed Water

    Community & HOA

    Community
    • Security: Smoke Detector(s)
    • Subdivision: HARMONY AT LAKEWOOD RANCH PH I
    HOA
    • Has HOA: Yes
    • Amenities included: Playground, Clubhouse, Fitness Center, Maintenance, Pool, Recreation Facilities
    • Services included: Maintenance Grounds, Recreational Facilities, Maintenance Exterior, Pool Maintenance, Manager
    • HOA fee: $181 monthly
    Location
    • Region: Bradenton

    Financial & listing details

    • Price per square foot: $193/sqft
    • Tax assessed value: $284,137
    • Annual tax amount: $4,021
    • Listing terms: Cash, Conventional, FHA, VA Loan
    • Ownership: Fee Simple

    Price history

    DateEventPrice
    3/27/2020Sold$242,000-2.8%$150/sqft
    Source: Public Record Report a problem
    2/15/2020Pending sale$249,000$155/sqft
    Source: KELLER WILLIAMS REALTY SELECT #A4449904 Report a problem
    10/28/2019Listed for sale$249,000$155/sqft
    Source: KELLER WILLIAMS REALTY SELECT #A4449904 Report a problem

    Public tax history

    YearProperty taxesTax assessment
    2025$4,021 +2.6%$235,269 +2.9%
    2024$3,917 +1.3%$228,638 +3%
    2023$3,869 +2.5%$221,979 +3%
    2022$3,776 -3%$215,514 +3%
    2021$3,894 +6.7%$209,237 +4.1%
    2020$3,650 -10.5%$201,007 +2.3%
    2019$4,080 $196,488 +1.9%
    2018$4,080 +1%$192,824 +328.5%
    2017$4,038 $45,000 +12.5%
    2016-- $40,000 +93.1%
    2015-- $20,714
    Find assessor info on the county website

    Neighborhood: 34211

    Nearby schools

    GreatSchools rating
    Schools provided by the listing agent
    • Elementary: Gullett Elementary
    • Middle: Dr Mona Jain Middle
    • High: Lakewood Ranch High

    Source: The MLS. This data may not be complete. We recommend contacting the local school district to confirm school assignments for this home.

    Get a cash offer in 3 minutes
    Find out how much your home could sell for in as little as 3 minutes with a no-obligation cash offer.
    Estimated market value
    $310,300
    Get a cash offer in 3 minutes
    Find out how much your home could sell for in as little as 3 minutes with a no-obligation cash offer.
    Estimated market value
    $310,300