Move-in ready Low maintenance stunner is ready for its new family. Light, Bright & like new without the wait or hassles of construction. Pack your bags and get ready to enjoy the good life in your new home. The split floor plan offers plenty of privacy for you and your guests. Private back yard views greet you from the moment you enter this tastefully updated oasis. From the freshly painted interior to the new luxury vinyl flooring, you'll appreciate all of the attention given to updating and maintaining the home. High ceilings and an open floor plan allow you to entertain seamlessly. Kitchen features include solid wood cabinetry, black stainless-steel appliances (all but microwave are 3 years young), a large island w/ breakfast bar, new pendant lighting, granite counters, backsplash & disposal. The split staircase gives a truly private feel to your owner's area shared only with your large laundry room complete with washer and dryer that are only 6 months old. The large Owners Bedroom offers private views, a large 6x14 walk-in closet with custom built-ins and an owner’s bathroom complete with updated tile shower, Oversized dual sink vanity with great storage, new lights, mirrors, faucets and fixtures, and a private water closet. The carpet in the home is like-new and less than a year old. The home features updated fans, lights and fixtures throughout. Both secondary bedrooms are generously sized. Bedroom 2 has a walk-in closet and bedroom 3 has a built-in closet with closet system to maximize your storage. Speaking of storage... this home is not lacking…. from the giant under stair storage, to the large closet in the laundry room & the added overhead storage in your 2 Car garage, there is plenty of space for your personal things. Both Secondary bathrooms have updated lights, mirrors, faucets and fixtures. Enjoy quiet mornings or peaceful sunset painted skies from your brick paver, screened in back lanai. Grab a book or your favorite drink and unwind without interruption. If you’ve been looking for a great home with all the big things taken care of, this one will check all the boxes. Looking for a maintenance free community with Low Dues in Lakewood Ranch? The amenity rich community of Harmony will not disappoint! From the fitness center, playground, park & walking paths to the Large, heated walk-in pool complete with large paver patio. This community has something for everyone. If you have a 4-legged friend in need of a new home this pet friendly community is the perfect fit. Top Rated schools including LECOM are just minutes away. Great location for those who need to commute. Close to some of the best shopping, dining and entertainment around. Just a few miles to some of the top beaches in the US. Schedule a tour, fall in love, Welcome Home!!
Sold for $343,000
$343,000
12439 TRAILHEAD DRIVE, BRADENTON, FL 34211
3beds
1,688sqft
Townhouse
Built in 2017
2,100 Square Feet Lot
$343,300 Zestimate®
$203/sqft
$2,784 Estimated rent
Home value
$343,300
$316,000 - $371,000
$2,784/mo
Zestimate® history
Owner options
List your home for rent
$2,784/mo
Rent Zestimate®
Find your next renter with Zillow Rental Manager. Plus, with online applications, you can quickly screen prospective tenants – for free.
$2,784/mo
Rent Zestimate®
Refinance and save
$2,596/mo
Est. payment
Refinancing to a lower rate could help reduce your monthly payments and save thousands over the life of the loan.
$2,596/mo
Est. payment
Explore your selling options
Work with a Zillow partner agent
Leverage their expertise and Zillow's premium Showcase listings to get your home seen by more buyers.
Get startedList with your own agent
Get your home in front of millions of buyers by listing it on Zillow.
Learn how to do itSell it yourself
Take full control of how buyers see your home on Zillow by listing For Sale by Owner (FSBO).
List your homeWhat's special
Freshly painted interiorGranite countersHigh ceilingsGiant under stair storageNew luxury vinyl flooringBlack stainless-steel appliancesNew pendant lighting
Zillow last checked:
Listing updated:
Listed by:
Meredith Holz 941-580-2117,
COLDWELL BANKER REALTY 941-739-6777
Bought with:
Tera Kiger, 3495398
TERA KIGER, LICENSED REAL ESTATE BROKER
Source: Stellar MLS,MLS#: A4680307 Originating MLS: Sarasota - Manatee
Originating MLS: Sarasota - Manatee
Facts & features
Interior
Bedrooms & bathrooms
- Bedrooms: 3
- Bathrooms: 3
- Full bathrooms: 2
- 1/2 bathrooms: 1
Primary bedroom
- Features: Ceiling Fan(s), Walk-In Closet(s)
- Level: Second
- Area: 195 Square Feet
- Dimensions: 15x13
Bedroom 2
- Features: Ceiling Fan(s), Walk-In Closet(s)
- Level: Second
- Area: 110 Square Feet
- Dimensions: 10x11
Bedroom 3
- Features: Ceiling Fan(s), Built-in Closet
- Level: Second
- Area: 130 Square Feet
- Dimensions: 10x13
Primary bathroom
- Features: Dual Sinks, En Suite Bathroom, Exhaust Fan, Shower No Tub, Water Closet/Priv Toilet, No Closet
- Level: Second
- Area: 78 Square Feet
- Dimensions: 6x13
Bathroom 2
- Features: Exhaust Fan, Single Vanity, Tub With Shower, No Closet
- Level: Second
- Area: 45 Square Feet
- Dimensions: 5x9
Bathroom 3
- Features: Exhaust Fan, Sink - Pedestal, Storage Closet
- Level: First
- Area: 25 Square Feet
- Dimensions: 5x5
Balcony porch lanai
- Features: Ceiling Fan(s), No Closet
- Level: First
- Area: 77 Square Feet
- Dimensions: 7x11
Dining room
- Features: No Closet
- Level: First
- Area: 120 Square Feet
- Dimensions: 10x12
Foyer
- Features: No Closet
- Level: First
- Area: 40 Square Feet
- Dimensions: 4x10
Kitchen
- Features: Ceiling Fan(s), No Closet
- Level: First
- Area: 153 Square Feet
- Dimensions: 9x17
Laundry
- Features: Storage Closet
- Level: Second
- Area: 48 Square Feet
- Dimensions: 6x8
Living room
- Features: Ceiling Fan(s), No Closet
- Level: First
- Area: 228 Square Feet
- Dimensions: 12x19
Heating
- Heat Pump
Cooling
- Central Air
Appliances
- Included: Disposal, Dryer, Electric Water Heater, Microwave, Range, Refrigerator, Washer
- Laundry: Electric Dryer Hookup, Inside, Laundry Room, Upper Level, Washer Hookup
Features
- Ceiling Fan(s), High Ceilings, Kitchen/Family Room Combo, PrimaryBedroom Upstairs, Solid Surface Counters, Solid Wood Cabinets, Split Bedroom, Stone Counters, Thermostat
- Flooring: Carpet, Ceramic Tile, Concrete, Luxury Vinyl
- Doors: Sliding Doors
- Windows: Blinds, Window Treatments, Hurricane Shutters
- Has fireplace: No
Interior area
- Total structure area: 2,191
- Total interior livable area: 1,688 sqft
Property
Parking
- Total spaces: 2
- Parking features: Deeded, Driveway, Garage Door Opener
- Attached garage spaces: 2
- Has uncovered spaces: Yes
- Details: Garage Dimensions: 17x20
Features
- Levels: Two
- Stories: 2
- Patio & porch: Covered, Rear Porch, Screened
- Exterior features: Irrigation System, Lighting, Rain Gutters, Sidewalk
- Has view: Yes
- View description: Trees/Woods
Lot
- Size: 2,100 Square Feet
- Features: CoastalConstruction Control Line, In County, Level, Near Golf Course, Sidewalk
- Residential vegetation: Mature Landscaping, Trees/Landscaped
Details
- Parcel number: 583212459
- Zoning: PDMU
- Special conditions: None
Construction
Type & style
- Home type: Townhouse
- Property subtype: Townhouse
Materials
- Block, Concrete, Stone, Stucco
- Foundation: Slab
- Roof: Shingle
Condition
- New construction: No
- Year built: 2017
Utilities & green energy
- Sewer: Public Sewer
- Water: Public
- Utilities for property: BB/HS Internet Available, Cable Available, Electricity Connected, Phone Available, Public, Sewer Connected, Sprinkler Recycled, Underground Utilities, Water Connected
Community & HOA
Community
- Features: Association Recreation - Owned, Clubhouse, Community Mailbox, Deed Restrictions, Fitness Center, Irrigation-Reclaimed Water, Park, Playground, Pool, Sidewalks
- Pet fee: $0 monthly
- Subdivision: HARMONY AT LAKEWOOD RANCH PH I
HOA
- Has HOA: Yes
- Amenities included: Clubhouse, Fitness Center, Park, Playground, Pool
- Services included: Common Area Taxes, Community Pool, Reserve Fund, Fidelity Bond, Maintenance Grounds, Manager, Pest Control, Pool Maintenance, Private Road, Recreational Facilities
- HOA fee: $313 monthly
- HOA name: Kenneth Warren - Castle Group
- HOA phone: 941-251-3208
Location
- Region: Bradenton
Financial & listing details
- Price per square foot: $203/sqft
- Tax assessed value: $298,362
- Annual tax amount: $4,177
- Date on market: 1/30/2026
- Cumulative days on market: 9 days
- Listing terms: Cash,Conventional,FHA,VA Loan
- Ownership: Fee Simple
- Total actual rent: 0
- Electric utility on property: Yes
- Road surface type: Paved
Price history
| Date | Event | Price |
|---|---|---|
| 3/9/2026 | Sold | $343,000$203/sqft |
Source:  Stellar MLS #A4680307 Report a problem Stellar MLS #A4680307 Report a problem | ||
| 2/11/2026 | Pending sale | $343,000$203/sqft |
Source: Stellar MLS #A4680307 Report a problem | ||
| 1/30/2026 | Listed for sale | $343,000-1.7%$203/sqft |
Source: Stellar MLS #A4680307 Report a problem | ||
| 2/10/2025 | Listing removed | $2,400$1/sqft |
Source: Zillow Rentals Report a problem | ||
| 2/8/2025 | Listed for rent | $2,400$1/sqft |
Source: Zillow Rentals Report a problem | ||
| 2/8/2025 | Listing removed | $349,000$207/sqft |
Source: Stellar MLS #A4633933 Report a problem | ||
| 1/2/2025 | Listed for sale | $349,000+43.8%$207/sqft |
Source: Stellar MLS #A4633933 Report a problem | ||
| 6/2/2017 | Sold | $242,690$144/sqft |
Source: Public Record Report a problem | ||
Public tax history
| Year | Property taxes | Tax assessment |
|---|---|---|
| 2025 | $4,178 +2.6% | $246,349 +2.9% |
| 2024 | $4,071 +1.2% | $239,406 +3% |
| 2023 | $4,021 +2.5% | $232,433 +3% |
| 2022 | $3,924 -2.9% | $225,663 +3% |
| 2021 | $4,043 +1.1% | $219,090 -2.1% |
| 2020 | $3,998 -9.6% | $223,787 +2.3% |
| 2019 | $4,424 | $218,756 -0.1% |
| 2018 | $4,424 -0.5% | $218,870 +386.4% |
| 2017 | $4,446 | $45,000 +12.5% |
| 2016 | -- | $40,000 +93.1% |
| 2015 | -- | $20,714 |
Find assessor info on the county website
Neighborhood: 34211
Nearby homes
- $310,3003 bd3 ba1.6k sqft12435 Trailhead Dr, Bradenton, FL 34211Off Market

- $337,0003 bd3 ba1.6k sqft12443 Trailhead Dr, Bradenton, FL 34211Sold
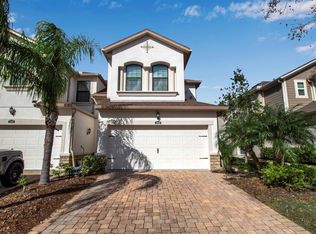
- $313,6003 bd2 ba1.6k sqft12431 Trailhead Dr, Bradenton, FL 34211Off Market
- $288,7003 bd3 ba1.4k sqft12427 Trailhead Dr, Bradenton, FL 34211Off Market
- $346,9003 bd2 ba1.7k sqft12447 Trailhead Dr, Bradenton, FL 34211Off Market
- $290,7003 bd2 ba1.5k sqft12451 Trailhead Dr, Bradenton, FL 34211Off Market
- $344,1003 bd3 ba1.7k sqft12423 Trailhead Dr, Bradenton, FL 34211Off Market
- $329,0003 bd3 ba1.6k sqft12455 Trailhead Dr, Bradenton, FL 34211For Sale
Nearby schools
GreatSchools rating
- 8/10B.D. Gullett Elementary SchoolGrades: PK-5Distance: 0.8 mi
- 8/10Dr Mona Jain Middle SchoolGrades: 6-8Distance: 0.7 mi
- 6/10Lakewood Ranch High SchoolGrades: PK,9-12Distance: 1.3 mi
Schools provided by the listing agent
- Elementary: Gullett Elementary
- Middle: Dr Mona Jain Middle
- High: Lakewood Ranch High
Source: Stellar MLS. This data may not be complete. We recommend contacting the local school district to confirm school assignments for this home.
Get a cash offer in 3 minutes
Find out how much your home could sell for in as little as 3 minutes with a no-obligation cash offer.
Estimated market value
$343,300
Get a cash offer in 3 minutes
Find out how much your home could sell for in as little as 3 minutes with a no-obligation cash offer.
Estimated market value
$343,300
- Florida
- Manatee County
- Lakewood Ranch
- 34211
- 12439 TRAILHEAD DRIVE
Nearby cities
Nearby neighborhoods
Nearby zip codes
Other Lakewood Ranch Topics
