Welcome to charming San Antonio, FL! Nestled on a spacious half-acre corner lot, this 3-bedroom, 2-bath home combines character with comfort and thoughtful updates. Major systems have been recently upgraded, including a new roof in 2022, a new water heater in 2023, and an HVAC system replaced between 2016–2017—offering peace of mind for years to come. Inside, you'll find a modern open floor plan connecting the expansive living room, dining area, and kitchen—perfect for everyday living and entertaining. The kitchen showcases light-colored cabinets, granite countertops, updated appliances, and a peninsula with bar-top seating for casual dining. The primary suite offers a peaceful retreat with a generous walk-in closet and a stylish en-suite bathroom featuring a walk-in shower, water closet, and double vanity. A split-bedroom layout provides privacy, with two additional well-sized bedrooms and a full bathroom located on the opposite side of the home. The two-car garage boasts high ceilings, offering additional overhead storage potential. The main living areas are finished with durable laminate flooring, while the bedrooms are carpeted for added comfort. Step outside to enjoy your private backyard oasis, complete with a covered patio, saltwater pool, and screened enclosure. The yard is fully fenced and thoughtfully landscaped, creating a serene setting. An outdoor firepit area adds a cozy touch—ideal for gatherings with family and friends on cooler evenings. Located just minutes from downtown San Antonio, you’ll enjoy quick access to local parks, the post office, and the upcoming Saint Leo town square. You’re also close to scenic Lake Jovita, Saint Leo University, and only a short commute to Tampa. Don’t miss the chance to own a beautifully maintained home in this growing area. Schedule your showing today and make it yours!
Sold for $465,000
$465,000
12436 OAK STREET, SAN ANTONIO, FL 33576
3beds
1,836sqft
Single Family Residence
Built in 2003
0.53 Acres Lot
$451,600 Zestimate®
$253/sqft
$2,973 Estimated rent
Home value
$451,600
$406,000 - $501,000
$2,973/mo
Zestimate® history
Owner options
List your home for rent
$2,973/mo
Rent Zestimate®
Find your next renter with Zillow Rental Manager. Plus, with online applications, you can quickly screen prospective tenants – for free.
$2,973/mo
Rent Zestimate®
Refinance and save
$3,179/mo
Est. payment
Refinancing to a lower rate could help reduce your monthly payments and save thousands over the life of the loan.
$3,179/mo
Est. payment
Explore your selling options
Work with a Zillow partner agent
Leverage their expertise and Zillow's premium Showcase listings to get your home seen by more buyers.
Get startedList with your own agent
Get your home in front of millions of buyers by listing it on Zillow.
Learn how to do itSell it yourself
Take full control of how buyers see your home on Zillow by listing For Sale by Owner (FSBO).
List your homeWhat's special
Two-car garageSaltwater poolSplit-bedroom layoutStylish en-suite bathroomGranite countertopsUpdated appliancesHigh ceilings
Zillow last checked:
Listing updated:
Listed by:
Yhotzmine Fields 813-613-0411,
BHHS FLORIDA PROPERTIES GROUP 813-908-8788,
Catherine Ralston 925-667-7900,
BHHS FLORIDA PROPERTIES GROUP
Bought with:
Gina Marie Holm, 3171572
REST EASY REALTY POWERED BY SELLSTATE
Source: Stellar MLS,MLS#: TB8392220 Originating MLS: Suncoast Tampa
Originating MLS: Suncoast Tampa
Facts & features
Interior
Bedrooms & bathrooms
- Bedrooms: 3
- Bathrooms: 2
- Full bathrooms: 2
Primary bedroom
- Features: Walk-In Closet(s)
- Level: First
- Area: 210 Square Feet
- Dimensions: 15x14
Bedroom 2
- Features: Built-in Closet
- Level: First
- Area: 168 Square Feet
- Dimensions: 14x12
Bedroom 3
- Features: Built-in Closet
- Level: First
- Area: 144 Square Feet
- Dimensions: 12x12
Kitchen
- Level: First
- Area: 120 Square Feet
- Dimensions: 12x10
Living room
- Level: First
- Area: 345 Square Feet
- Dimensions: 23x15
Heating
- Central, Electric
Cooling
- Central Air
Appliances
- Included: Dishwasher, Dryer, Electric Water Heater, Microwave, Range, Refrigerator, Water Softener
- Laundry: Laundry Room
Features
- Kitchen/Family Room Combo, Living Room/Dining Room Combo, Open Floorplan, Split Bedroom, Stone Counters
- Flooring: Carpet, Engineered Hardwood, Tile
- Doors: Sliding Doors
- Has fireplace: No
Interior area
- Total structure area: 2,236
- Total interior livable area: 1,836 sqft
Property
Parking
- Total spaces: 2
- Parking features: Garage - Attached
- Attached garage spaces: 2
Features
- Levels: One
- Stories: 1
- Patio & porch: Covered, Rear Porch, Screened
- Exterior features: Lighting, Private Mailbox
- Has private pool: Yes
- Pool features: In Ground
Lot
- Size: 0.53 Acres
- Features: Landscaped, Oversized Lot, Sidewalk
- Residential vegetation: Trees/Landscaped
Details
- Parcel number: 202502018.0000.00020.0
- Zoning: PUD
- Special conditions: None
Construction
Type & style
- Home type: SingleFamily
- Property subtype: Single Family Residence
Materials
- Stucco
- Foundation: Slab
- Roof: Shingle
Condition
- Completed
- New construction: No
- Year built: 2003
Utilities & green energy
- Sewer: Septic Tank
- Water: Public
- Utilities for property: Cable Connected, Electricity Connected, Street Lights, Water Connected
Community & HOA
Community
- Pet fee: $0 monthly
- Subdivision: WOODRIDGE
HOA
- Has HOA: Yes
- HOA fee: $21 monthly
- HOA name: Woodridge
Location
- Region: San Antonio
Financial & listing details
- Price per square foot: $253/sqft
- Tax assessed value: $354,327
- Annual tax amount: $4,665
- Date on market: 6/2/2025
- Cumulative days on market: 6 days
- Listing terms: Cash,Conventional,FHA,USDA Loan,VA Loan
- Ownership: Fee Simple
- Total actual rent: 0
- Electric utility on property: Yes
- Road surface type: Paved
Price history
| Date | Event | Price |
|---|---|---|
| 7/3/2025 | Sold | $465,000-7%$253/sqft |
Source:  Stellar MLS #TB8392220 Report a problem Stellar MLS #TB8392220 Report a problem | ||
| 6/10/2025 | Pending sale | $499,999$272/sqft |
Source: Stellar MLS #TB8392220 Report a problem | ||
| 6/2/2025 | Listed for sale | $499,999+42.9%$272/sqft |
Source: Stellar MLS #TB8392220 Report a problem | ||
| 12/30/2020 | Sold | $349,999+0%$191/sqft |
Source: Public Record Report a problem | ||
| 11/11/2020 | Pending sale | $349,900$191/sqft |
Source: KELLER WILLIAMS - NEW TAMPA #T3258126 Report a problem | ||
| 11/9/2020 | Price change | $349,900-5.4%$191/sqft |
Source: KELLER WILLIAMS - NEW TAMPA #T3258126 Report a problem | ||
| 9/15/2020 | Price change | $370,000-1.3%$202/sqft |
Source: KELLER WILLIAMS - NEW TAMPA #T3258126 Report a problem | ||
| 8/7/2020 | Listed for sale | $375,000+1053.8%$204/sqft |
Source: KELLER WILLIAMS - NEW TAMPA #T3258126 Report a problem | ||
| 1/24/2003 | Sold | $32,500$18/sqft |
Source: Public Record Report a problem | ||
Public tax history
| Year | Property taxes | Tax assessment |
|---|---|---|
| 2024 | $4,665 +1.1% | $267,390 |
| 2023 | $4,615 +9.5% | $267,390 +3% |
| 2022 | $4,213 +2.3% | $259,610 +6.1% |
| 2021 | $4,118 +64.5% | $244,716 +49.3% |
| 2020 | $2,502 +1.7% | $163,910 +2.3% |
| 2019 | $2,460 | $160,230 +3.7% |
| 2018 | $2,460 +4.7% | $154,582 |
| 2017 | $2,349 +2.4% | $154,582 +4.2% |
| 2016 | $2,293 +2.2% | $148,289 +0.7% |
| 2015 | $2,243 +4% | $147,258 -13.2% |
| 2014 | $2,158 | $169,563 +17.8% |
| 2013 | -- | $143,930 -0.3% |
| 2012 | -- | $144,329 -5.4% |
| 2011 | -- | $152,637 -8.8% |
| 2010 | -- | $167,443 -17.8% |
| 2009 | -- | $203,591 -6.9% |
| 2008 | -- | $218,616 -9% |
| 2007 | -- | $240,286 +3.4% |
| 2006 | -- | $232,294 +16.4% |
| 2005 | -- | $199,514 +22.9% |
| 2004 | -- | $162,325 +497.3% |
| 2003 | -- | $27,177 +399.5% |
| 2002 | -- | $5,441 |
Find assessor info on the county website
Neighborhood: 33576
Nearby homes
- $445,1003 bd2 ba2.1k sqft32530 Michigan Ave, San Antonio, FL 33576Off Market
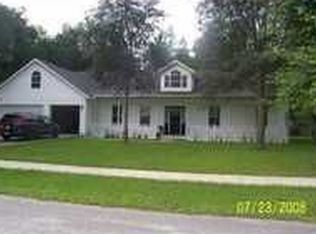
- $458,6003 bd3 ba2.3k sqft12420 Oak St, San Antonio, FL 33576Off Market
- $415,0003 bd2 ba1.5k sqft32533 Laurel Ct, San Antonio, FL 33576Sold
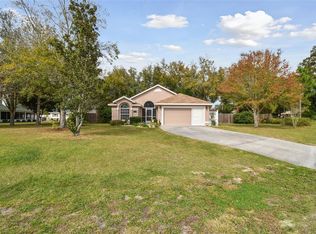
- $480,0003 bd2 ba1.9k sqft12435 Oak St, San Antonio, FL 33576Sold
- $203,800-- bd1 ba1k sqft32511 Michigan Ave, San Antonio, FL 33576Off Market
- $218,800-- bd1 ba1.7k sqft32521 Michigan Ave, San Antonio, FL 33576Off Market
- $391,3003 bd2 ba1.6k sqft12419 Oak St, San Antonio, FL 33576Off Market
- $358,7004 bd2 ba3k sqft32544 Michigan Ave, San Antonio, FL 33576Off Market
Nearby schools
GreatSchools rating
- 3/10San Antonio Elementary SchoolGrades: PK-5Distance: 1 mi
- 3/10Pasco Middle SchoolGrades: 6-8Distance: 5.2 mi
- 3/10Pasco High SchoolGrades: PK,9-12Distance: 6.2 mi
Schools provided by the listing agent
- Elementary: San Antonio-PO
- Middle: Pasco Middle-PO
- High: Pasco High-PO
Source: Stellar MLS. This data may not be complete. We recommend contacting the local school district to confirm school assignments for this home.
Get a cash offer in 3 minutes
Find out how much your home could sell for in as little as 3 minutes with a no-obligation cash offer.
Estimated market value
$451,600
Get a cash offer in 3 minutes
Find out how much your home could sell for in as little as 3 minutes with a no-obligation cash offer.
Estimated market value
$451,600
- Florida
- Pasco County
- San Antonio
- 33576
- 12436 OAK STREET
Nearby cities
Nearby zip codes
Other San Antonio Topics
