This lovely 3-bedroom, 2-bath home sits on almost ½ an acre on a Cul de Sac in the much sought-after community of Woodridge in San Antonio, Florida. Recently, the home has been updated with a new roof, water heater, and A/C. High-end laminate flooring has been installed throughout the main areas and all bedrooms of the home. The newly remolded kitchen has updated cabinets with soft-closed doors, crown molding, stainless steel appliances, and granite countertops. The master suite features an updated bathroom that includes newly installed cabinets with granite countertops, a walk-in shower, and a sitting bench. The second bath has also been updated. The home's interior has been recently painted with a neutral color for easy decorating. All the windows throughout the home are double-paned, and all new ceiling fans were recently installed. In the rear of the home, you have a spacious enclosed porch with plenty of windows to enjoy a breeze and relax after a long day at work. Outside in the back, you will notice a large backyard with a custom shed built with heavy-duty flooring, surrounded by a privacy fence. There’s also a concrete walkway that leads from the rear of the home to the shed. The home is just 20 minutes from Wiregrass Mall and Tampa Bay Premium Outlets and just minutes from I-75. This home is a must-see. Schedule your showing today!
Sold for $415,000
$415,000
32533 LAUREL COURT, SAN ANTONIO, FL 33576
3beds
1,589sqft
Single Family Residence
Built in 2003
0.44 Acres Lot
$395,800 Zestimate®
$261/sqft
$2,288 Estimated rent
Home value
$395,800
$376,000 - $416,000
$2,288/mo
Zestimate® history
Owner options
List your home for rent
$2,288/mo
Rent Zestimate®
Find your next renter with Zillow Rental Manager. Plus, with online applications, you can quickly screen prospective tenants – for free.
$2,288/mo
Rent Zestimate®
Refinance and save
$2,915/mo
Est. payment
Refinancing to a lower rate could help reduce your monthly payments and save thousands over the life of the loan.
$2,915/mo
Est. payment
Explore your selling options
Work with a Zillow partner agent
Leverage their expertise and Zillow's premium Showcase listings to get your home seen by more buyers.
Get startedList with your own agent
Get your home in front of millions of buyers by listing it on Zillow.
Learn how to do itSell it yourself
Take full control of how buyers see your home on Zillow by listing For Sale by Owner (FSBO).
List your homeWhat's special
Large backyardUpdated bathroomNew ceiling fansNew roofMaster suiteUpdated cabinetsWalk-in shower
Zillow last checked:
Listing updated:
Listed by:
Obel Boza, P.A 813-244-6053,
FLORIDA HOMES RLTY & MORTGAGE 904-996-9115
Bought with:
DAVID Sanchez, 3214973
ARK REALTY
Source: Stellar MLS,MLS#: T3504906 Originating MLS: Pinellas Suncoast
Originating MLS: Pinellas Suncoast
Facts & features
Interior
Bedrooms & bathrooms
- Bedrooms: 3
- Bathrooms: 2
- Full bathrooms: 2
Primary bedroom
- Features: Walk-In Closet(s)
- Level: First
- Dimensions: 13x14
Bedroom 2
- Features: Built-in Closet
- Level: First
- Dimensions: 10x15
Bedroom 3
- Features: Built-in Closet
- Level: First
- Dimensions: 10x12
Dining room
- Level: First
- Dimensions: 8x12
Florida room
- Level: First
- Dimensions: 15x15
Great room
- Level: First
- Dimensions: 13x16
Kitchen
- Level: First
- Dimensions: 10x13
Heating
- Central
Cooling
- Central Air
Appliances
- Included: Dishwasher, Dryer, Microwave, Range, Refrigerator, Washer
- Laundry: In Garage
Features
- Ceiling Fan(s), Eating Space In Kitchen, High Ceilings, Living Room/Dining Room Combo, Thermostat
- Flooring: Ceramic Tile, Laminate
- Doors: French Doors
- Has fireplace: No
Interior area
- Total structure area: 2,219
- Total interior livable area: 1,589 sqft
Property
Parking
- Total spaces: 2
- Parking features: Garage - Attached
- Attached garage spaces: 2
Features
- Levels: One
- Stories: 1
Lot
- Size: 0.44 Acres
Details
- Parcel number: 2025020180000.0002200
- Zoning: PUD
- Special conditions: None
Construction
Type & style
- Home type: SingleFamily
- Property subtype: Single Family Residence
Materials
- Block, Concrete
- Foundation: Slab
- Roof: Shingle
Condition
- New construction: No
- Year built: 2003
Utilities & green energy
- Sewer: Septic Tank
- Water: Public
- Utilities for property: Cable Connected, Public
Community & HOA
Community
- Pet fee: $0 monthly
- Subdivision: WOODRIDGE
HOA
- Has HOA: Yes
- HOA fee: $21 monthly
- HOA name: Richard Alley
- HOA phone: 813-469-8258
Location
- Region: San Antonio
Financial & listing details
- Price per square foot: $261/sqft
- Tax assessed value: $312,333
- Annual tax amount: $3,358
- Date on market: 2/15/2024
- Cumulative days on market: 44 days
- Listing terms: Cash,Conventional,FHA,VA Loan
- Ownership: Fee Simple
- Total actual rent: 0
- Road surface type: Asphalt
Price history
| Date | Event | Price |
|---|---|---|
| 5/17/2024 | Sold | $415,000-5.5%$261/sqft |
Source:  Stellar MLS #T3504906 Report a problem Stellar MLS #T3504906 Report a problem | ||
| 3/31/2024 | Pending sale | $439,000$276/sqft |
Source: Stellar MLS #T3504906 Report a problem | ||
| 3/26/2024 | Price change | $439,000-2.2%$276/sqft |
Source: Stellar MLS #T3504906 Report a problem | ||
| 2/15/2024 | Listed for sale | $449,000+130.3%$283/sqft |
Source: Stellar MLS #T3504906 Report a problem | ||
| 1/26/2015 | Sold | $195,000+0.1%$123/sqft |
Source: Stellar MLS #E2200764 Report a problem | ||
| 11/25/2014 | Price change | $194,900-2.5%$123/sqft |
Source: SFL Investment Group, LLC dba Keller Williams Realty New Tampa #E2200764 Report a problem | ||
| 10/15/2014 | Price change | $199,900-11.1%$126/sqft |
Source: DADE CITY REALTY (718800) #E2200233 Report a problem | ||
| 8/6/2014 | Listed for sale | $224,9000%$142/sqft |
Source: DADE CITY REALTY (718800) #E2200233 Report a problem | ||
| 10/6/2005 | Sold | $225,000$142/sqft |
Source: Public Record Report a problem | ||
Public tax history
| Year | Property taxes | Tax assessment |
|---|---|---|
| 2024 | $3,403 +1.3% | $205,040 |
| 2023 | $3,358 +9.9% | $205,040 +3% |
| 2022 | $3,055 +2.6% | $199,070 +6.1% |
| 2021 | $2,979 +1.8% | $187,650 +1.4% |
| 2020 | $2,925 +1.6% | $185,060 +2.3% |
| 2019 | $2,879 | $180,900 +1.9% |
| 2018 | $2,879 +2.2% | $177,533 +2.1% |
| 2017 | $2,816 +2.4% | $173,881 +3.1% |
| 2016 | $2,751 +58.3% | $168,626 +36.9% |
| 2015 | $1,737 +3.9% | $123,196 -15.2% |
| 2014 | $1,672 | $145,349 +20.7% |
| 2013 | -- | $120,412 0% |
| 2012 | -- | $120,443 -5.3% |
| 2011 | -- | $127,122 -9.3% |
| 2010 | -- | $140,138 -18.7% |
| 2009 | -- | $172,438 -6.5% |
| 2008 | -- | $184,361 -7.7% |
| 2007 | -- | $199,678 +2.4% |
| 2006 | -- | $195,030 +17.4% |
| 2005 | -- | $166,150 +25.1% |
| 2004 | -- | $132,852 +407.1% |
| 2003 | -- | $26,200 +418.8% |
| 2002 | -- | $5,050 |
Find assessor info on the county website
Neighborhood: 33576
Nearby homes
- $458,6003 bd3 ba2.3k sqft12420 Oak St, San Antonio, FL 33576Off Market
- $78,8920.555 Acres32541 Laurel Ct, San Antonio, FL 33576Off Market

- $445,1003 bd2 ba2.1k sqft32530 Michigan Ave, San Antonio, FL 33576Off Market
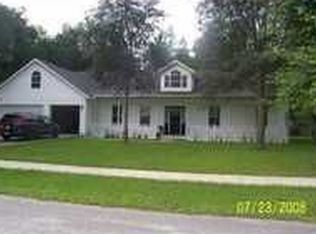
- $465,0003 bd2 ba1.8k sqft12436 Oak St, San Antonio, FL 33576Sold
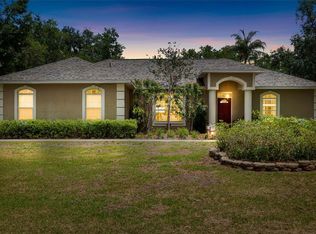
- $398,1004 bd2 ba1.8k sqft32540 Laurel Ct, San Antonio, FL 33576Off Market
- $382,2003 bd2 ba1.8k sqft32524 Laurel Ct, San Antonio, FL 33576Off Market
- $357,4004 bd2 ba3k sqft32544 Michigan Ave, San Antonio, FL 33576Off Market
- $383,400-- bd2 ba1.9k sqft32534 Laurel Ct, San Antonio, FL 33576Off Market
Nearby schools
GreatSchools rating
- 3/10San Antonio Elementary SchoolGrades: PK-5Distance: 1 mi
- 3/10Pasco Middle SchoolGrades: 6-8Distance: 5.2 mi
- 3/10Pasco High SchoolGrades: PK,9-12Distance: 6.3 mi
Schools provided by the listing agent
- Elementary: San Antonio-PO
- Middle: Pasco Middle-PO
- High: Pasco High-PO
Source: Stellar MLS. This data may not be complete. We recommend contacting the local school district to confirm school assignments for this home.
Get a cash offer in 3 minutes
Find out how much your home could sell for in as little as 3 minutes with a no-obligation cash offer.
Estimated market value
$395,800
Get a cash offer in 3 minutes
Find out how much your home could sell for in as little as 3 minutes with a no-obligation cash offer.
Estimated market value
$395,800
- Florida
- Pasco County
- San Antonio
- 33576
- 32533 LAUREL COURT
Nearby cities
Nearby zip codes
Other San Antonio Topics
