Skip main navigation
Active
  • $639,900

    12436 Turkey Crossing Ln, Knoxville, TN 37932

    4beds
    3,322sqft
    : 
    Loading
    Get pre-qualified
    Single Family Residence, Residential
    Built in 2016
    0.34 Acres Lot
    $-- Zestimate®
    $193/sqft
    $30/mo HOA

    What's special

    Fresh paintNew carpetBright and welcoming atmosphereSpacious laundry roomSunny breakfast nookBonus roomAbundant cabinet storage
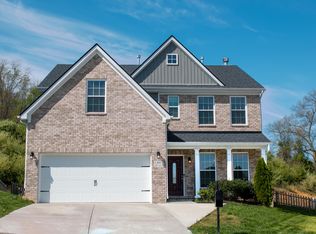
    *PROPERTY IS ALSO AVAILABLE FOR RENT AT $3,500 A MONTH* Welcome to this beautiful 4-bedroom, 3.5-bathroom home with a bonus room, perfectly situated at the end of a quiet cul-de-sac. Thoughtfully designed with comfort and functionality in mind, this home features fresh paint, new carpet, and move-in ready appeal. The main level offers 9-foot ceilings and a striking floor-to-ceiling stone fireplace with built-ins on either side, creating a warm focal point for the living room. Expansive windows fill the space with natural light, enhancing the bright and welcoming atmosphere. The kitchen is a chef's delight, featuring a large island with bar seating, a new microwave, pantry and butler's pantry, abundant cabinet storage, a sunny breakfast nook, and a formal dining room--ideal for gatherings big and small. An office/flex space near the entry, a spacious laundry room, and easy access to the two-car garage add convenience to everyday living. Also on the main floor, the primary suite provides a serene retreat. It includes a spa-like bathroom with a jet tub, walk-in shower, dual vanities, and a generous walk-in closet. Upstairs, you'll find three additional bedrooms, two with walk-in closets. One bedroom includes its own en suite bath, while the versatile bonus room makes the perfect media room, playroom, or home office. Step outside to enjoy the back patio overlooking an expansive yard that can be left open for gardening or easily fenced for pets and play. Located just minutes from shopping and dining at Turkey Creek, outdoor adventures at Melton Hill Park and the new Hickory Creek Park, and top-rated schools, this home offers the ideal blend of comfort, convenience, and location. **SELLER ALSO HAS 12616 HARTSFIELD & 12437 TURKEY CROSSING FOR SALE AND RENT**
    6 days
    |
    718
    |
    75
    |

    Likely to sell faster than

    Zillow last checked:

    Listing updated:

    Listed by:

    Jeff LaRue 865-556-2350,

    Realty Executives Associates 865-693-3232

    Source: RealTracs MLS as distributed by MLS GRID,MLS#: 3262872MLS Logo

    Loading...

      Facts & features

      Interior

      Bedrooms & bathrooms
      • Bedrooms: 4
      • Bathrooms: 3
      • Full bathrooms: 2
      • 1/2 bathrooms: 1
      Bedroom 1
      • Features: Walk-In Closet(s)
      • Level: Walk-In Closet(s)
      Dining room
      • Features: Formal
      • Level: Formal
      Kitchen
      • Features: Pantry
      • Level: Pantry
      Other
      • Features: Breakfast Room
      • Level: Breakfast Room
      Other
      • Features: Utility Room
      • Level: Utility Room
      Heating
      • Central, Electric, Natural Gas
      Cooling
      • Central Air, Ceiling Fan(s)
      Appliances
      • Included: Dishwasher, Disposal, Microwave, Range, Oven
      • Laundry: Washer Hookup, Electric Dryer Hookup
      Features
      • Walk-In Closet(s), Pantry, Ceiling Fan(s)
      • Flooring: Carpet, Laminate, Tile
      • Number of fireplaces: 1
      Interior area
      • Total structure area: 3,322
      • Total interior livable area: 3,322 sqft
      • Finished area above ground: 3,322

      Property

      Parking
      • Total spaces: 2
      • Parking features: Attached
      • Attached garage spaces: 2
      Features
      • Levels: Two
      • Stories: 2
      • Patio & porch: Patio, Porch, Covered
      Lot
      • Size: 0.34 Acres
      • Dimensions: 39.46 x 211.79 x IRR
      • Features: Cul-De-Sac, Other, Level
      • Topography: Cul-De-Sac,Other,Level
      Details
      • Parcel number: 129CA046
      • Special conditions: Standard

      Construction

      Type & style
      • Home type: SingleFamily
      • Architectural style: Traditional
      • Property subtype: Single Family Residence, Residential
      Materials
      • Frame, Vinyl Siding, Other, Brick
      Condition
      • New construction: No
      • Year built: 2016

      Utilities & green energy

      • Sewer: Public Sewer
      • Water: Public
      • Utilities for property: Electricity Available, Natural Gas Available, Water Available

      Community & HOA

      Community
      • Security: Smoke Detector(s)
      • Subdivision: Creekside Manor Phase I
      HOA
      • Has HOA: Yes
      • HOA fee: $30 monthly
      Location
      • Region: Knoxville

      Financial & listing details

      • Price per square foot: $193/sqft
      • Tax assessed value: $439,800
      • Annual tax amount: $1,709
      • Date on market: 7/7/2026
      • Electric utility on property: Yes

        Estimated market value

        Not available

        Estimated sales range

        Not available

        Not available

        Price history

        DateEventPrice
        7/7/2026Listed for sale$639,900-5.2%$193/sqft
        Source: RealTracs MLS as distributed by MLS GRID #3262872 Report a problem
        6/15/2026Listing removed$3,500$1/sqft
        Source: Zillow Rentals Report a problem
        6/11/2026Listed for rent$3,500+9.4%$1/sqft
        Source: Zillow Rentals Report a problem
        12/17/2025Listing removed$3,200$1/sqft
        Source: Zillow Rentals Report a problem
        11/26/2025Price change$3,200-8.6%$1/sqft
        Source: Zillow Rentals Report a problem
        10/31/2025Listed for rent$3,500$1/sqft
        Source: Zillow Rentals Report a problem
        10/31/2025Listing removed$674,900$203/sqft
        Source: RealTracs MLS as distributed by MLS GRID #2975708 Report a problem
        8/18/2025Listed for sale$674,900+156.5%$203/sqft
        Source: East Tennessee Realtors #1312457 Report a problem
        9/23/2016Sold$263,124-17.8%$79/sqft
        Source: Public Record Report a problem
        3/30/2016Sold$320,063$96/sqft
        Source: East Tennessee Realtors #959097 Report a problem

        Public tax history

        YearProperty taxesTax assessment
        2025$1,709 $109,950
        2024$1,709 $109,950
        2023$1,709 $109,950
        2022$1,709 -4.9%$109,950 +29.7%
        2021$1,798 $84,800 -75%
        2020$1,798 $339,200
        2019$1,798 $339,200 +4.5%
        2018$1,798 $324,700 +282.9%
        2017$1,798 -4.5%$84,800
        2016$1,883 --
        2015$1,883 --
        Find assessor info on the county website

        Monthly payment

        Est. payment

        Payment breakdown

        Explore the cost of this home by adjusting the details. Changes won't be saved.
        All calculations are estimates and provided by Zillow, Inc. for informational purposes only. Actual amounts may vary.
        HOA fees may include property taxes on listings classified as Co-Ops. Contact the listing agent and/or owner for fee details.
        Mortgage interest rates are dependent on a number of factors, including credit score, down payment, and repayment length. Interest rate data provided by Zillow Group Marketplace, Inc. as of 1/1/1970 from various mortgage lenders with which we have lead or other similar arrangements; the Estimated Payment is an average of those rates.
        See how much you could borrow to make a competitive offer.

        Climate risks

        Neighborhood: 37932

        Getting around

        0 / 100
        Car-Dependent
        0 / 100
        No Nearby Transit

        Nearby schools

        GreatSchools rating
        Schools provided by the listing agent
        • Elementary: Hardin Valley Elementary
        • Middle: Hardin Valley Middle School
        • High: Hardin Valley Academy

        Source: RealTracs MLS as distributed by MLS GRID. This data may not be complete. We recommend contacting the local school district to confirm school assignments for this home.

        A local agent can set up tours, give advice and negotiate with sellers.

        Browse local experts

        Similar homes