*PROPERTY IS ALSO AVAILABLE FOR RENT AT $3,000 A MONTH*
Welcome to this spacious 4-bedroom, 3.5-bath two-story home offering a thoughtfully designed floor plan with room for everyone. The popular Spencer II plan features a main-level primary suite with an expanded bedroom highlighted by a beautiful bay window, an enlarged en-suite bathroom, and a spacious walk-in closet. The open-concept kitchen is designed for both everyday living and entertaining, featuring a large island with bar-top seating, a pantry, and seamless flow into the living and dining areas. Nine-foot ceilings throughout the first floor create an open, airy feel, while the utility room includes a convenient drop zone to help keep daily life organized. Upstairs, you'll find three additional bedrooms along with a generous media/game room complete with a built-in entertainment and tech center plus additional storage, providing flexible space for movie nights, a playroom, home office, or hobby area. The garage has been expanded by two feet to provide additional storage and parking flexibility. Located just minutes from shopping and dining at Turkey Creek, outdoor recreation at Melton Hill Park and the new Hickory Creek Park, and zoned for highly regarded schools, this home offers the perfect combination of space, functionality, and an exceptional West Knoxville location.
Under contract - not showing
$595,000
12437 Turkey Crossing Ln, Knoxville, TN 37932
4beds
2,950sqft
Single Family Residence, Residential
Built in 2016
0.37 Acres Lot
$-- Zestimate®
$202/sqft
$30/mo HOA
What's special
Spacious walk-in closetMain-level primary suiteAdditional storageOpen-concept kitchenBeautiful bay windowEnlarged en-suite bathroom
- 48 days |
- 107 |
- 1 |
Likely to sell faster than
Zillow last checked:
Listing updated:
Listed by:
Jeff LaRue 865-556-2350,
Realty Executives Associates 865-693-3232
Source: RealTracs MLS as distributed by MLS GRID,MLS#: 3262881
Facts & features
Interior
Bedrooms & bathrooms
- Bedrooms: 4
- Bathrooms: 3
- Full bathrooms: 2
- 1/2 bathrooms: 1
Bedroom 1
- Features: Walk-In Closet(s)
- Level: Walk-In Closet(s)
Dining room
- Features: Formal
- Level: Formal
Kitchen
- Features: Pantry
- Level: Pantry
Other
- Features: Utility Room
- Level: Utility Room
Heating
- Central, Electric, Natural Gas
Cooling
- Central Air
Appliances
- Included: Dishwasher, Disposal, Microwave, Range, Refrigerator
- Laundry: Washer Hookup, Electric Dryer Hookup
Features
- Walk-In Closet(s), Pantry
- Flooring: Carpet, Laminate, Tile
- Number of fireplaces: 1
Interior area
- Total structure area: 2,950
- Total interior livable area: 2,950 sqft
- Finished area above ground: 2,950
Property
Parking
- Total spaces: 2
- Parking features: Attached
- Attached garage spaces: 2
Features
- Levels: Two
- Stories: 2
- Patio & porch: Patio
Lot
- Size: 0.37 Acres
- Dimensions: 42.91 x 211.79 x IRR
- Features: Cul-De-Sac, Private
- Topography: Cul-De-Sac,Private
Details
- Parcel number: 129CA047
- Special conditions: Standard
Construction
Type & style
- Home type: SingleFamily
- Architectural style: Traditional
- Property subtype: Single Family Residence, Residential
Materials
- Frame, Other, Brick
Condition
- New construction: No
- Year built: 2016
Utilities & green energy
- Sewer: Public Sewer
- Water: Public
- Utilities for property: Electricity Available, Natural Gas Available, Water Available
Community & HOA
Community
- Security: Smoke Detector(s)
- Subdivision: Creekside Manor Phase I
HOA
- Has HOA: Yes
- HOA fee: $30 monthly
Location
- Region: Knoxville
Financial & listing details
- Price per square foot: $202/sqft
- Tax assessed value: $405,800
- Annual tax amount: $1,577
- Date on market: 7/7/2026
- Electric utility on property: Yes
Estimated market value
Not available
Estimated sales range
Not available
Not available
Price history
| Date | Event | Price |
|---|---|---|
| 8/17/2026 | Pending sale | $595,000$202/sqft |
Source:  RealTracs MLS as distributed by MLS GRID #3262881 Report a problem RealTracs MLS as distributed by MLS GRID #3262881 Report a problem | ||
| 7/17/2026 | Listing removed | $3,200$1/sqft |
Source: Zillow Rentals Report a problem | ||
| 7/13/2026 | Contingent | $595,000$202/sqft |
Source: RealTracs MLS as distributed by MLS GRID #3262881 Report a problem | ||
| 7/13/2026 | Pending sale | $595,000$202/sqft |
Source:  East Tennessee Realtors #1347351 Report a problem East Tennessee Realtors #1347351 Report a problem | ||
| 7/7/2026 | Listed for sale | $595,000+119.2%$202/sqft |
Source: East Tennessee Realtors #1347351 Report a problem | ||
| 7/7/2026 | Price change | $3,200-8.6%$1/sqft |
Source: Zillow Rentals Report a problem | ||
| 6/20/2026 | Listed for rent | $3,500+2.9%$1/sqft |
Source: Zillow Rentals Report a problem | ||
| 1/25/2025 | Listing removed | $3,400$1/sqft |
Source: Zillow Rentals Report a problem | ||
| 1/4/2025 | Price change | $3,400-1.4%$1/sqft |
Source: Zillow Rentals Report a problem | ||
| 12/6/2024 | Price change | $3,450-1.4%$1/sqft |
Source: Zillow Rentals Report a problem | ||
| 11/21/2024 | Listed for rent | $3,500$1/sqft |
Source: Zillow Rentals Report a problem | ||
| 11/13/2024 | Listing removed | $3,500$1/sqft |
Source: Zillow Rentals Report a problem | ||
| 10/30/2024 | Listed for rent | $3,500-6.7%$1/sqft |
Source: Zillow Rentals Report a problem | ||
| 8/15/2024 | Listing removed | -- |
Source: Zillow Rentals Report a problem | ||
| 7/25/2024 | Listed for rent | $3,750+33.9%$1/sqft |
Source: Zillow Rentals Report a problem | ||
| 3/26/2021 | Listing removed | -- |
Source: Zillow Rental Manager Report a problem | ||
| 3/15/2021 | Listed for rent | $2,800+27.3%$1/sqft |
Source: Zillow Rental Manager Report a problem | ||
| 5/4/2019 | Listing removed | $2,200$1/sqft |
Source: Realty Executives Report a problem | ||
| 4/22/2019 | Listed for rent | $2,200$1/sqft |
Source: Realty Executives Report a problem | ||
| 3/31/2016 | Sold | $271,440$92/sqft |
Source: East Tennessee Realtors #950096 Report a problem | ||
Public tax history
| Year | Property taxes | Tax assessment |
|---|---|---|
| 2025 | $1,577 | $101,450 |
| 2024 | $1,577 | $101,450 |
| 2023 | $1,577 | $101,450 |
| 2022 | $1,577 -6.4% | $101,450 +27.7% |
| 2021 | $1,684 | $79,450 -75% |
| 2020 | $1,684 | $317,800 |
| 2019 | $1,684 | $317,800 +4% |
| 2018 | $1,684 | $305,500 +284.5% |
| 2017 | $1,684 -5% | $79,450 |
| 2016 | $1,772 | -- |
| 2015 | $1,772 | -- |
Find assessor info on the county website
Monthly payment
Est. payment
Payment breakdown
Explore the cost of this home by adjusting the details. Changes won't be saved.Climate risks
Neighborhood: 37932
Nearby schools
GreatSchools rating
- 9/10Hardin Valley Elementary SchoolGrades: PK-5Distance: 2.7 mi
- 8/10Hardin Valley Middle SchoolGrades: 6-8Distance: 2.7 mi
- 7/10Hardin Valley AcademyGrades: 9-12Distance: 3 mi
Schools provided by the listing agent
- Elementary: Hardin Valley Elementary
- Middle: Hardin Valley Middle School
- High: Hardin Valley Academy
Source: RealTracs MLS as distributed by MLS GRID. This data may not be complete. We recommend contacting the local school district to confirm school assignments for this home.
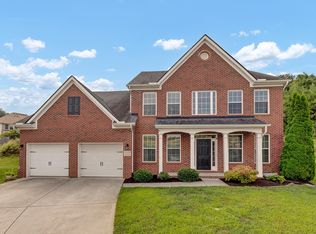
- $439,8004 bd4 ba3.3k sqft12436 Turkey Crossing Ln, Knoxville, TN 37932Off Market
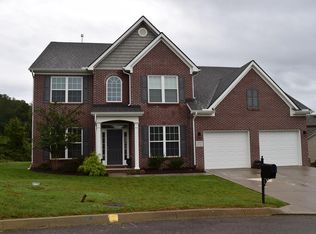
- $616,1004 bd3 ba3.6k sqft12433 Turkey Crossing Ln, Knoxville, TN 37932Off Market
- $693,9005 bd4 ba3.4k sqft12432 Turkey Crossing Ln LOT 77, Knoxville, TN 37932Off Market
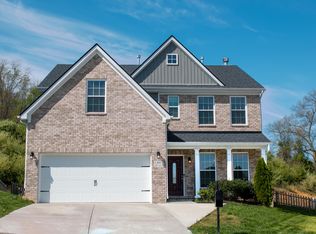
- $573,6005 bd3 ba2.9k sqft1807 Misty Cloud Ln, Knoxville, TN 37932Off Market
- $511,4003 bd3 ba2.4k sqft12429 Turkey Crossing Ln, Knoxville, TN 37932Off Market
- $674,2004 bd3 ba3.4k sqft1906 Dark Sky Ln, Knoxville, TN 37932Off Market
- $691,9004 bd3 ba3.4k sqft1906 Dark Sky Ln LOT 82, Knoxville, TN 37932Off Market
- $624,0005 bd4 ba3.3k sqft12428 Turkey Crossing Ln, Knoxville, TN 37932Sold
A local agent can set up tours, give advice and negotiate with sellers.
A local lender can help you make sure your offer is ready when you are.
Similar homes
- $599,9003 bd3 ba2.7k sqft1691 Hickory Meadows Dr, Knoxville, TN 37932For Sale

 MLS ID #1351248, Joseph Van Hook, ReMax Preferred Properties, In. East Tennessee Realtors
 - $625,0004 bd4 ba3.2k sqft1617 N Campbell Station Rd, Knoxville, TN 37932For Sale
 MLS ID #1344848, Gary Koontz, Realty Executives Associates. East Tennessee Realtors
 - $575,0004 bd3 ba2.3k sqft11715 Pepper Ridge Ln, Knoxville, TN 37932For Sale
 MLS ID #1350215, Sharon Arnwine, Realty Executives Associates. East Tennessee Realtors
 - $750,0006 bd4 ba3k sqft2219 Muddy Creek Ln, Knoxville, TN 37932For Sale
 MLS ID #1350998, Cooper Denton, United Real Estate Solutions. East Tennessee Realtors
 - $630,0003 bd3 ba2.6k sqft1210 Pellissippi Pkwy, Knoxville, TN 37932For SaleMLS ID #1340077, Corey Belden, Realty Executives Associates. East Tennessee Realtors
- $559,0004 bd4 ba3.1k sqft12052 Sweet Almond Ln, Knoxville, TN 37932For SaleMLS ID #1344807, Vinit Sharma, Skyway Realty Land & Homes. East Tennessee Realtors
- $605,0004 bd3 ba3.3k sqft3447 Greentree Ln, Knoxville, TN 37931For SaleMLS ID #1350735, Steven Lee Hensley, SCH Real Estate, Realty Executives. East Tennessee Realtors
- $716,9003 bd3 ba2.6k sqft12032 Poplar Meadow Ln, Knoxville, TN 37932For SaleMLS ID #1342286, Kathy Sands, Realty Executives Associates. East Tennessee Realtors
- $538,0003 bd3 ba2.5k sqft12036 Woodhollow Ln, Knoxville, TN 37932For SaleMLS ID #1333260, Giang Nguyen, United Real Estate Solutions. East Tennessee Realtors
- $644,9004 bd3 ba2.4k sqft11522 Olympic Valley Dr, Knoxville, TN 37932For SaleMLS ID #1343420, David Ball, Woody Creek Realty, LLC. East Tennessee Realtors
- $659,0004 bd3 ba2.6k sqft11721 Autumn Glade Ln, Knoxville, TN 37934For SaleMLS ID #1351573, Seth Sinclair, Wallace. East Tennessee Realtors
- $599,9004 bd3 ba3.4k sqft3020 Spencer Ridge Ln, Knoxville, TN 37931For SaleMLS ID #1337109, Heather Lowe, Realty Executives Associates. East Tennessee Realtors
- $799,9004 bd3 ba3k sqft2043 Highlands Ridge Ln, Knoxville, TN 37932For SaleMLS ID #1351616, Lucas Haun, Keller Williams Signature. East Tennessee Realtors
- $519,0005 bd3 ba2.5k sqft12436 Hatmaker Ln, Knoxville, TN 37932For SaleMLS ID #1346905, Jay Mistry, Phil Cobble Fine Homes & Land. East Tennessee Realtors
- $644,9953 bd3 ba2.1k sqft2103 Lantern Park Ln, Knoxville, TN 37932For SaleMLS ID #1308941, Brandy Lydon, Volunteer Realty. East Tennessee Realtors
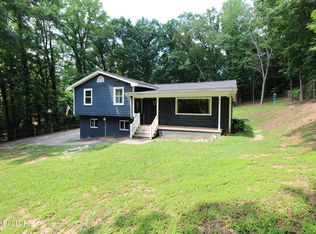
- $615,0003 bd3 ba2.7k sqft3560 Hirst Cir, Lenoir City, TN 37772For Sale
 MLS ID #3245681, Roy Nicaud. RealTracs MLS as distributed by MLS GRID
 - from $560,0005 bd3 ba2.6k sqftThe Laurel Plan, The Haven at Hardin Valley, Knoxville, TN 37932New ConstructionTurner Homes
- $559,9003 bd3 ba2.8k sqft3331 Cliffbranch Ln, Knoxville, TN 37931For SaleMLS ID #1347862, Claudia Browning, Wallace. East Tennessee Realtors
- $450,0004 bd3 ba1.9k sqft11333 Snyder Rd, Knoxville, TN 37932For SaleMLS ID #1335381, Leticia Carreto, Realty One Group Ascend. East Tennessee Realtors
- $675,0005 bd3 ba3.1k sqft12811 Saddle Way, Knoxville, TN 37922For SaleMLS ID #1351769, Lucas Haun, Keller Williams Signature. East Tennessee Realtors
