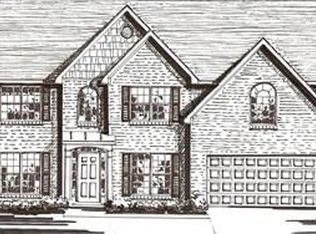
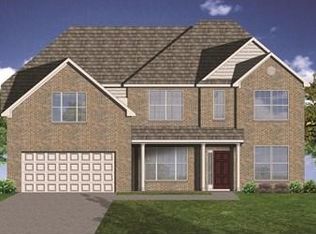
The Hartford II has two handsome exterior options, both with metal-roofed porches, feature entry windows, transoms and sidelights around the front door, and a detailed garage exterior with dual doors. One of our largest first-floor master homes, the Hartford II has formal living and dining, plus a large two story family room with abundant windows and optional built-in bookcases and fireplace with a two-story chase. The kitchen includes a island with breakfast counter, and adjoins the dining room via a hallway with a built-in butler's pantry, and on the opposite end opens to the breakfast area with modified bay window.An optional kitchen layout is offered, without the breakfast counter. A luxurious master suite is located downstairs, and includes a double tray ceiling in the bedroom, and his-and-hers vanities, a corner whirlpool tub, and 4' shower stall in the bath. Three bedrooms are located upstairs, plus a finished bonus room above the garage.* The hall bath includes a pass-through vanity area designed for shared use. An optional third bath off bedroom #2 makes three full baths possible on this home.
This property is not currently displayed as for sale or rent on Zillow. This may be different from what's on other websites or public sources.