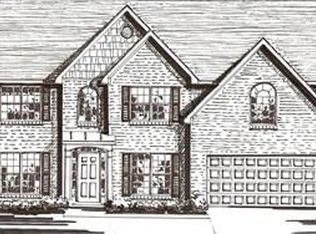
the Livingston is a traditionally styled two-story plan with a three car tandem garage. Keep the family organized with a mudroom with optional drop zone (built in bench and storage) off the garage entry. First floor includes a formal dining and a study, a spacious family room, and a large open kitchen with an elliptical island, corner pantry, and breakfast area with additional cabinets and built-in buffet option. The formal dining room is open to the foyer, and also via a pass-through from the kitchen. Upstairs, the master suite and three roomy bedrooms with spacious closets surround a central loft. The master suite overlooks the rear yard with a triple window, and double doors connect to the luxury master bath. A spacious shower and garden tub are included, and can be customized from several available options. The room-sized master closet has direct access to the utility room, which includes a folding counter.
This property is not currently displayed as for sale or rent on Zillow. This may be different from what's on other websites or public sources.