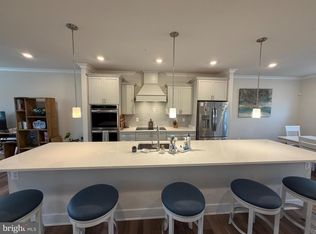
PRICE IMPROVEMENT PLUS SELLER OFFERING $10,000 TOWARDS BUYERS CLOSING COSTS WITH ACCEPTABLE OFFER THAT SETTLES ON OR BEFORE AUGUST 30TH, 2024!! Better than new construction! This move in ready 4 level townhouse has everything you can dream off. Sellers have spared no expense upgrading this home to make it easy to entertain family and friends. Beautiful living room with built in electric fireplace to enjoy those chilly nights while watching TV. Kitchen features a huge breakfast bar w/quartz counter tops that seats 6-8 people. Kitchen is a chefs dream with double ovens, cooktop, large French door refrigerator and a mini fridge for all your drinks. Beautiful "ocean themed" backsplash, inserts in all the cabinets to maximize space, a butlers pantry and wet bar w/ mini fridge and matching backsplash. Main level also features a 1/2 bath, dining area and a nice size balcony overlooking the pond. Recessed lights, extra large fan and custom light over dining room table complete the luxury feel of this great open space. 2nd level features the Primary Bedroom with private in-suite bath to include a large, tiled walk-in shower, double sinks and private toilet, and large walk-in closet. 2 other bedrooms and a full bath, plus a laundry area complete this level. Upper level features a loft (can be used as a 4th bedroom, with 1/2 bath and access to a huge private balcony overlooking the pond. Both upper levels have beautiful plush grey carpet, while the first 2 floors feature Luxury Vinyl Plank Floors. And if all this was not enough wait till you see the lower level!!! Seller converted this great space into to ultimate entertaining space! Bar area with Kegerator, built in TV's and a 1/2 bath so you can enjoy all those football games with your friends. The Rec Room opens up to a private, fenced in back yard with patio for outdoor enjoyment. The 2 car garage has epoxy flooring, storage racks for your paddle boards and a large garage door. Easily park 2 cars in the garage and 2 more in the driveway. Home is located in a cul-de-sac that also has additional guest parking. This home is 2 yrs young and ready to welcome a new family! Community has a pool, playground and a pickleball court is being built. HOA fee is $134 per month, includes professional management, amenities, grass cutting and trash pick up. Don't wait to see this beauty, it will not last long!!! This is a MUST see home with too many upgrades to list here plus located in an ideal area close to the beach, great restaurants, shopping and so much more!
Sold for $575,000
$575,000
12437 Oak Leaf Ln #4, Berlin, MD 21811
3beds
3,400sqft
Townhouse
Built in 2022
2,325 Square Feet Lot
$597,200 Zestimate®
$169/sqft
$3,723 Estimated rent
Home value
$597,200
$561,000 - $639,000
$3,723/mo
Zestimate® history
Owner options
List your home for rent
$3,723/mo
Rent Zestimate®
Find your next renter with Zillow Rental Manager. Plus, with online applications, you can quickly screen prospective tenants – for free.
$3,723/mo
Rent Zestimate®
Refinance and save
$3,613/mo
Est. payment
Refinancing to a lower rate could help reduce your monthly payments and save thousands over the life of the loan.
$3,613/mo
Est. payment
Explore your selling options
Work with a Zillow partner agent
Leverage their expertise and Zillow's premium Showcase listings to get your home seen by more buyers.
Get startedList with your own agent
Get your home in front of millions of buyers by listing it on Zillow.
Learn how to do itSell it yourself
Take full control of how buyers see your home on Zillow by listing For Sale by Owner (FSBO).
List your homeWhat's special
Zillow last checked:
Listing updated:
Listed by:
Claudia Gausepohl 443-856-8072,
Berkshire Hathaway HomeServices PenFed Realty-WOC
Bought with:
Alyson Kendall, 5002854
Northrop Realty
Source: Bright MLS,MLS#: MDWO2021236
Facts & features
Interior
Bedrooms & bathrooms
- Bedrooms: 3
- Bathrooms: 5
- Full bathrooms: 2
- 1/2 bathrooms: 3
- Main level bathrooms: 1
Rooms
- Room types: Living Room, Dining Room, Primary Bedroom, Bedroom 2, Bedroom 3, Kitchen, Family Room, Laundry, Loft, Bathroom 2, Primary Bathroom
Basement
- Area: 0
Heating
- Heat Pump, Electric
Cooling
- Central Air, Electric
Appliances
- Included: Microwave, Dishwasher, Disposal, Dryer, Double Oven, Oven, Refrigerator, Cooktop, Washer, Water Heater
- Laundry: Dryer In Unit, Washer In Unit, Upper Level, Laundry Room
Features
- Bar, Breakfast Area, Butlers Pantry, Ceiling Fan(s), Crown Molding, Dining Area, Open Floorplan, Kitchen Island, Primary Bath(s), Recessed Lighting, Upgraded Countertops, Walk-In Closet(s)
- Flooring: Carpet
- Windows: Window Treatments
- Has basement: No
- Number of fireplaces: 1
- Fireplace features: Electric
Interior area
- Total structure area: 3,400
- Total interior livable area: 3,400 sqft
- Finished area above ground: 3,400
- Finished area below ground: 0
Property
Parking
- Total spaces: 4
- Parking features: Garage Faces Front, Concrete, Attached, Driveway
- Attached garage spaces: 2
- Uncovered spaces: 2
Accessibility
- Accessibility features: None
Features
- Levels: Four
- Stories: 4
- Patio & porch: Patio
- Exterior features: Balcony
- Pool features: Community
- Fencing: Privacy,Back Yard,Vinyl
- Has view: Yes
- View description: Pond
- Has water view: Yes
- Water view: Pond
- Waterfront features: Pond
- Frontage length: Water Frontage Ft: 50
Lot
- Size: 2,325 Square Feet
- Features: Cul-De-Sac, Pond, Rear Yard
Details
- Additional structures: Above Grade, Below Grade
- Parcel number: 2410769267
- Zoning: RC
- Special conditions: Standard
Construction
Type & style
- Home type: Townhouse
- Architectural style: Coastal
- Property subtype: Townhouse
Materials
- Combination
- Foundation: Slab
- Roof: Architectural Shingle
Condition
- Excellent
- New construction: No
- Year built: 2022
Details
- Builder name: Lennar
Utilities & green energy
- Sewer: Public Sewer
- Water: Public
Community & HOA
Community
- Features: Pool
- Security: Fire Sprinkler System
- Subdivision: Sea Oaks Village
HOA
- Has HOA: Yes
- Amenities included: Pool, Other, Tot Lots/Playground
- Services included: Common Area Maintenance, Lawn Care Front, Lawn Care Rear, Management, Pool(s), Road Maintenance, Snow Removal, Trash
- HOA fee: $134 monthly
- HOA name: SEA OAKS VILLAGE
Location
- Region: Berlin
Financial & listing details
- Price per square foot: $169/sqft
- Tax assessed value: $483,900
- Annual tax amount: $4,372
- Date on market: 5/31/2024
- Listing agreement: Exclusive Right To Sell
- Listing terms: Conventional,Cash,FHA,VA Loan
- Ownership: Fee Simple
Price history
| Date | Event | Price |
|---|---|---|
| 8/28/2024 | Sold | $575,000-2.2%$169/sqft |
Source:  Bright MLS #MDWO2021236 Report a problem Bright MLS #MDWO2021236 Report a problem | ||
| 8/27/2024 | Pending sale | $588,001$173/sqft |
Source: Bright MLS #MDWO2021236 Report a problem | ||
| 8/5/2024 | Contingent | $588,001$173/sqft |
Source: Bright MLS #MDWO2021236 Report a problem | ||
| 7/28/2024 | Price change | $588,001+0%$173/sqft |
Source: Bright MLS #MDWO2021236 Report a problem | ||
| 7/20/2024 | Price change | $588,000-1.2%$173/sqft |
Source: Bright MLS #MDWO2021236 Report a problem | ||
| 7/11/2024 | Price change | $594,900-0.8%$175/sqft |
Source: Bright MLS #MDWO2021236 Report a problem | ||
| 5/31/2024 | Listed for sale | $599,900+20%$176/sqft |
Source: Bright MLS #MDWO2021236 Report a problem | ||
| 11/30/2022 | Sold | $499,990$147/sqft |
Source: Bright MLS #MDWO2010816 Report a problem | ||
| 10/22/2022 | Pending sale | $499,990$147/sqft |
Source: Bright MLS #MDWO2010816 Report a problem | ||
| 10/16/2022 | Listed for sale | $499,990$147/sqft |
Source: Bright MLS #MDWO2010816 Report a problem | ||
Public tax history
Tax history is unavailable.
Neighborhood: 21811
Nearby homes
- $---- bd-- ba-- sqft12411 Sea Oaks Ln, Berlin, MD 21811Off Market
- $535,800-- bd4 ba2.6k sqft12434 Sea Oaks Ln, Berlin, MD 21811Off Market
- $475,0003 bd4 ba2.6k sqft12441 Oak Leaf Ln UNIT 2, Berlin, MD 21811Sold
- $15,000-- bd-- ba-- sqft12 Bridge Point Cmn #A, Ocean City, MD 21842Off Market
- $15,000-- bd-- ba-- sqft202 Bridge Point Cmn, Ocean City, MD 21842Off Market
- $15,000-- bd-- ba-- sqft6 Bridge Point Cmn, Ocean City, MD 21842Off Market
- $20,000-- bd-- ba-- sqft7 Bridge Point Cmn, Ocean City, MD 21842Off Market
- $20,000-- bd-- ba-- sqft8 Bridge Point Cmn, Ocean City, MD 21842Off Market
Nearby schools
GreatSchools rating
- 10/10Ocean City Elementary SchoolGrades: PK-4Distance: 1.8 mi
- 10/10Stephen Decatur Middle SchoolGrades: 7-8Distance: 3.8 mi
- 7/10Stephen Decatur High SchoolGrades: 9-12Distance: 3.8 mi
Schools provided by the listing agent
- Elementary: Ocean City
- Middle: Stephen Decatur
- High: Stephen Decatur
- District: Worcester County Public Schools
Source: Bright MLS. This data may not be complete. We recommend contacting the local school district to confirm school assignments for this home.
Get a cash offer in 3 minutes
Find out how much your home could sell for in as little as 3 minutes with a no-obligation cash offer.
Estimated market value
$597,200
Get a cash offer in 3 minutes
Find out how much your home could sell for in as little as 3 minutes with a no-obligation cash offer.
Estimated market value
$597,200
- Maryland
- Worcester County
- Berlin
- 21811
- 12437 Oak Leaf Ln Unit 4
Nearby cities
Nearby neighborhoods
Nearby zip codes
Other Berlin Topics
