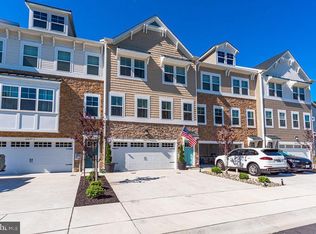
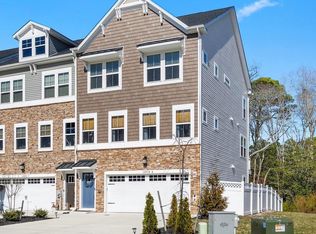
Awesome location in west OC! This 3-level townhouse, built in 2022 has upscale finishes throughout. Offering 3 spacious bedrooms plus a main level bonus room; 2 full bathrooms, and 2 half baths, this home blends modern comfort and coastal convenience. Home has never been rented out and is in great condition. Relish open concept living with a spacious great room, large kitchen island and adjoining dining area. The gourmet kitchen features stainless steel appliances, quartz countertops, upgraded cabinets, tiled backsplash and designer pendant lighting. Wide plank flooring and ceramic tile add warmth and elegance throughout the home. The owner’s suite begins with beautiful French doors, complete with a large walk-in closet and a luxurious en-suite bath with double sinks. Additional features include a 2-car garage with driveway, a composite deck with vinyl railing and paver patio. Enjoy all that Sea Oaks Village has to offer, including a community pool, playground, pickleball and a basketball court. The front of the community also has commercial units including a sweet shop, golf store, 3 different gyms and a car detailing service to name a few. Located just minutes from Assateague Island and Ocean City beaches. This has it all – modern finishes, flexible space, and an unbeatable location!
Sold for $475,000
$475,000
12441 Oak Leaf Ln Unit 2, Berlin, MD 21811
3beds
2,664sqft
Townhouse
Built in 2022
2,325 Square Feet Lot
$477,100 Zestimate®
$178/sqft
$3,299 Estimated rent
Home value
$477,100
$425,000 - $539,000
$3,299/mo
Zestimate® history
Owner options
List your home for rent
$3,299/mo
Rent Zestimate®
Find your next renter with Zillow Rental Manager. Plus, with online applications, you can quickly screen prospective tenants – for free.
$3,299/mo
Rent Zestimate®
Refinance and save
$2,443/mo
Est. payment
Refinancing to a lower rate could help reduce your monthly payments and save thousands over the life of the loan.
$2,443/mo
Est. payment
Explore your selling options
Work with a Zillow partner agent
Leverage their expertise and Zillow's premium Showcase listings to get your home seen by more buyers.
Get startedList with your own agent
Get your home in front of millions of buyers by listing it on Zillow.
Learn how to do itSell it yourself
Take full control of how buyers see your home on Zillow by listing For Sale by Owner (FSBO).
List your homeWhat's special
Flexible spaceLarge walk-in closetMain level bonus roomModern finishesPaver patioStainless steel appliancesCeramic tile
Zillow last checked:
Listing updated:
Listed by:
Logan Keyser 804-366-2322,
Holiday Real Estate
Bought with:
Mrs. COURTNEY V BOULOUCON, RS-0023099
Coldwell Banker Realty
Source: Bright MLS,MLS#: MDWO2035112
Facts & features
Interior
Bedrooms & bathrooms
- Bedrooms: 3
- Bathrooms: 4
- Full bathrooms: 2
- 1/2 bathrooms: 2
- Main level bathrooms: 1
Rooms
- Room types: Dining Room, Primary Bedroom, Bedroom 2, Bedroom 3, Kitchen, Family Room, Laundry, Storage Room, Bathroom 2, Bonus Room, Primary Bathroom, Half Bath
Primary bedroom
- Level: Upper
Bedroom 2
- Level: Upper
Bedroom 3
- Level: Upper
Primary bathroom
- Level: Upper
Bathroom 2
- Level: Upper
Bonus room
- Level: Main
Dining room
- Level: Upper
Family room
- Level: Upper
Half bath
- Level: Upper
Half bath
- Level: Main
Kitchen
- Level: Upper
Laundry
- Level: Upper
Mud room
- Level: Main
Storage room
- Level: Upper
Heating
- Heat Pump, Electric
Cooling
- Other, Electric
Appliances
- Included: Cooktop, Dishwasher, Disposal, Dryer, Double Oven, Oven, Range Hood, Refrigerator, Stainless Steel Appliance(s), Washer, Water Heater, Microwave, Electric Water Heater
- Laundry: Upper Level, Washer In Unit, Dryer In Unit, Laundry Room, Mud Room
Features
- Bathroom - Walk-In Shower, Bathroom - Tub Shower, Pantry, Recessed Lighting, Upgraded Countertops, Walk-In Closet(s), Bar, Wine Storage, Kitchen Island, Open Floorplan, 9'+ Ceilings, Dry Wall, Tray Ceiling(s)
- Flooring: Luxury Vinyl, Ceramic Tile, Carpet
- Windows: Window Treatments
- Has basement: No
- Has fireplace: No
Interior area
- Total structure area: 2,664
- Total interior livable area: 2,664 sqft
- Finished area above ground: 2,664
- Finished area below ground: 0
Property
Parking
- Total spaces: 4
- Parking features: Storage, Garage Door Opener, Inside Entrance, Garage Faces Front, Attached, Driveway
- Attached garage spaces: 2
- Uncovered spaces: 2
Accessibility
- Accessibility features: 2+ Access Exits, Doors - Lever Handle(s), Doors - Swing In
Features
- Levels: Three
- Stories: 3
- Patio & porch: Deck, Patio
- Pool features: Community
- Has view: Yes
- View description: Pond, Trees/Woods
- Has water view: Yes
- Water view: Pond
Lot
- Size: 2,325 Square Feet
- Features: No Thru Street, Wooded
Details
- Additional structures: Above Grade, Below Grade
- Parcel number: 2410769273
- Zoning: R
- Zoning description: Residential
- Special conditions: Standard
Construction
Type & style
- Home type: Townhouse
- Architectural style: Coastal
- Property subtype: Townhouse
Materials
- Brick Veneer, Stick Built, Vinyl Siding, Blown-In Insulation
- Foundation: Slab
- Roof: Architectural Shingle
Condition
- Very Good
- New construction: No
- Year built: 2022
Details
- Builder name: Lennar
Utilities & green energy
- Electric: 200+ Amp Service
- Sewer: Public Sewer
- Water: Public
- Utilities for property: Underground Utilities, LTE Internet Service, Cable, Satellite Internet Service
Community & HOA
Community
- Features: Pool
- Security: Carbon Monoxide Detector(s), Electric Alarm, Fire Sprinkler System, Smoke Detector(s), Security System, Main Entrance Lock
- Subdivision: Sea Oaks Village
HOA
- Has HOA: Yes
- Amenities included: Basketball Court, Non-Lake Recreational Area, Pool, Tot Lots/Playground, Tennis Court(s)
- Services included: Common Area Maintenance, Maintenance Grounds, Management, Snow Removal, Trash, Road Maintenance, Reserve Funds
- HOA fee: $134 monthly
- HOA name: SEA OAKS VILLAGE
Location
- Region: Berlin
- Municipality: Berlin
Financial & listing details
- Price per square foot: $178/sqft
- Tax assessed value: $467,600
- Annual tax amount: $4,335
- Date on market: 12/1/2025
- Listing agreement: Exclusive Right To Sell
- Listing terms: Cash,Conventional,FHA,VA Loan
- Ownership: Fee Simple
Price history
| Date | Event | Price |
|---|---|---|
| 3/5/2026 | Sold | $475,000-3%$178/sqft |
Source:  Bright MLS #MDWO2035112 Report a problem Bright MLS #MDWO2035112 Report a problem | ||
| 1/25/2026 | Pending sale | $489,900$184/sqft |
Source: Bright MLS #MDWO2035112 Report a problem | ||
| 12/2/2025 | Listed for sale | $489,900+4.2%$184/sqft |
Source: Bright MLS #MDWO2035112 Report a problem | ||
| 11/1/2022 | Listing removed | -- |
Source:  Lennar Homes Report a problem Lennar Homes Report a problem | ||
| 10/31/2022 | Listed for sale | $469,990$176/sqft |
Source: Lennar Homes Report a problem | ||
Public tax history
Tax history is unavailable.
Neighborhood: 21811
Nearby homes
- $575,0003 bd5 ba3.4k sqft12437 Oak Leaf Ln #4, Berlin, MD 21811Sold
- $---- bd-- ba-- sqft12411 Sea Oaks Ln, Berlin, MD 21811Off Market
- $564,9504 bd5 ba3k sqft12428-6 Sea Oaks Ln, Berlin, MD 21811Sold
- $535,800-- bd4 ba2.6k sqft12434 Sea Oaks Ln, Berlin, MD 21811Off Market
- $479,9903 bd4 ba3k sqft9503-4 Seascape Ln, Berlin, MD 21811Sold
- $565,0004 bd5 ba3.3k sqft12437 Oak Leaf Ln UNIT 6, Berlin, MD 21811Sold
- $470,0003 bd4 ba2.6k sqft12434 Sea Oaks Ln UNIT 2, Berlin, MD 21811Sold
- $15,000-- bd-- ba-- sqft12 Bridge Point Cmn #A, Ocean City, MD 21842Off Market
Nearby schools
GreatSchools rating
- 10/10Ocean City Elementary SchoolGrades: PK-4Distance: 1.7 mi
- 10/10Stephen Decatur Middle SchoolGrades: 7-8Distance: 3.8 mi
- 7/10Stephen Decatur High SchoolGrades: 9-12Distance: 3.8 mi
Schools provided by the listing agent
- Elementary: Ocean City
- Middle: Berlin Intermediate School
- High: Stephen Decatur
- District: Worcester County Public Schools
Source: Bright MLS. This data may not be complete. We recommend contacting the local school district to confirm school assignments for this home.
Get a cash offer in 3 minutes
Find out how much your home could sell for in as little as 3 minutes with a no-obligation cash offer.
Estimated market value
$477,100
Get a cash offer in 3 minutes
Find out how much your home could sell for in as little as 3 minutes with a no-obligation cash offer.
Estimated market value
$477,100
- Maryland
- Worcester County
- Berlin
- 21811
- 12441 Oak Leaf Ln Unit 2
Nearby cities
Nearby neighborhoods
Nearby zip codes
Other Berlin Topics
