Skip main navigation
Off market
  • $517,200

    12438 Adventure Dr, Riverview, FL 33579

    5beds
    2,818sqft
    SingleFamily
    Built in 2005
    8,232 Square Feet Lot
    $517,200 Zestimate®
    $184/sqft
    $3,425 Estimated rent

    Home value

    $517,200

    $491,000 - $543,000

    $3,425/mo

    Zestimate® history
    Loading
    Loading...

    Owner options

    List your home for rent

    $3,425/mo

    Rent Zestimate®

    Find your next renter with Zillow Rental Manager. Plus, with online applications, you can quickly screen prospective tenants – for free.

    Learn more

    $3,425/mo

    Rent Zestimate®

    Refinance and save

    $3,599/mo

    Est. payment

    Refinancing to a lower rate could help reduce your monthly payments and save thousands over the life of the loan.

    See today's rates

    $3,599/mo

    Est. payment

    Explore your selling options

    Work with a Zillow partner agent

    Leverage their expertise and Zillow's premium Showcase listings to get your home seen by more buyers.

    Get started

    List with your own agent

    Get your home in front of millions of buyers by listing it on Zillow.

    Learn how to do it

    Sell it yourself

    Take full control of how buyers see your home on Zillow by listing For Sale by Owner (FSBO).

    List your home

    What's special

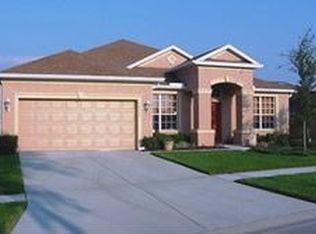
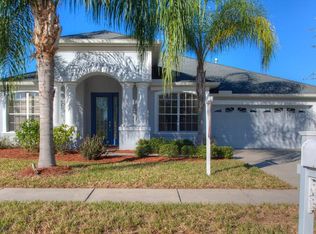
    Updated, Upgraded, Move-in-Ready Pool Home! One owner Executive style home in the very desirable Panther Trace. The Gourmet Kitchen is complete with newer all stainless steel appliance package, white and cream travertine tile, double built-in ovens, gas cooktop range, 42" solid wood cabinets with crown molding, granite countertops, dry bar and island. The open floor plan continues from the kitchen to the great room which includes volume ceilings, built-in shelving, a gorgeous gas fireplace and oversized pocket sliders providing a beautiful view of the pool. The heated pool and recently refinished pool deck is screened and there is a large covered seating area complimented by a gas fire pit for year round enjoyment. The interior is adorned with many wood accents and features including crown molding and oversized baseboards throughout the home, wainscotting in the formal dining room, window and foyer casings, and a beautiful coffered ceiling in the master bedroom. The large master bedroom and guest suite both have sliders leading to the pool and full en suite bathrooms. The 3rd and 4th bedrooms share a full bath, and the gigantic 5th bedroom/bonus room upstairs has its own full en suite bath. All bedrooms have hardwood floors! Other features and upgrades include fresh paint, tank-less water heater, water softener system, solid wood custom closet in master, 2 surround sound systems, HD DVR security system, new pool pump and filter, 2 new A/C units 7/16, and an updated sprinkler system. Call Today!

    This property is off market, which means it's not currently listed for sale or rent on Zillow. This may be different from what's available on other websites or public sources.
    Facts & features

    Interior

    Bedrooms & bathrooms
    • Bedrooms: 5
    • Bathrooms: 4
    • Full bathrooms: 4
    Heating
    • Other, Gas
    Cooling
    • Central
    Appliances
    • Included: Dishwasher, Dryer, Range / Oven, Refrigerator, Washer
    Features
    • Inside Utility, Solid Surface Counters, Solid Wood Cabinets, Walk In Closet, Ceiling Fan(S), Solid Stone Counters, Blinds/Shades, Unfurnished, Cathedral/Vaulted Ceiling, Crown Molding, Built in Features, Dry Bar
    • Flooring: Tile, Hardwood
    • Has fireplace: Yes
    Interior area
    • Total interior livable area: 2,818 sqft

    Property

    Parking
    • Parking features: Garage - Attached
    Features
    • Exterior features: Stucco
    Lot
    • Size: 8,232 sqft
    Details
    • Parcel number: 20310569O000027000050U

    Construction

    Type & style
    • Home type: SingleFamily
    • Architectural style: Contemporary
    Materials
    • masonry
    • Roof: Composition
    Condition
    • Year built: 2005

    Community & neighborhood

    Location
    • Region: Riverview

    HOA & financial

    HOA
    • Has HOA: Yes
    • HOA fee: $5 monthly

    Other

    Other facts
    • Appliances Included: Built In Oven, Dishwasher, Disposal, Range, Refrigerator, Dryer, Washer, Gas Appliances, Water Softener Owned, Tankless Water Heater, Oven - Double
    • Community Features: Park, Playground, Fees Required, Tennis Courts, Recreation Building
    • Exterior Construction: Block, Stucco
    • Exterior Features: Irrigation System, Patio/Porch/Deck Covered, Patio/Porch/Deck Covered, Patio/Porch/Deck Covered, Sliding Doors, Trees/Landscaped, Mature Landscaping, Fenced, Outdoor Lights, Patio/Porch/Deck Screened, Patio/Porch/Deck Screened, Patio/Porch/Deck Screened, Sprinkler Metered
    • Financing Available: Cash, Conventional, FHA
    • Foundation: Slab
    • Heatingand Fuel: Central
    • HOA Common Assn: Required
    • Interior Features: Inside Utility, Solid Surface Counters, Solid Wood Cabinets, Walk In Closet, Ceiling Fan(S), Solid Stone Counters, Blinds/Shades, Unfurnished, Cathedral/Vaulted Ceiling, Crown Molding, Built in Features, Dry Bar
    • Listing Type: Exclusive Right to Sell
    • Location: Street Paved, Sidewalk, In County
    • Ownership: Fee Simple
    • Pool: Community, Private
    • Property Type: Residential
    • Roof: Shingle
    • Showing Time: View Instructions
    • Status: Active
    • Square Foot Source: Public Records
    • Property Description: Two Story
    • Property Style: Single Family Home
    • Special Listing Type: Variable Commission
    • Garage Carport: 3 Car Garage
    • Last Change Type: New Listing
    • HOA Payment Schedule: Annual
    • Additional Rooms: Bonus Room
    • Last Status: Incomplete
    • Office Primary Board ID: Tampa
    • Minimum Lease: No Minimum
    • Ownership: Fee Simple

    Price history

    DateEventPrice
    1/26/2017Sold$310,000-8.8%$110/sqft
    Source: Public Record Report a problem
    12/3/2016Price change$340,000-5.3%$121/sqft
    Source: YELLOWFIN REALTY #T2853057 Report a problem
    11/1/2016Listed for sale$359,000+6.4%$127/sqft
    Source: Owner Report a problem
    10/21/2005Sold$337,500$120/sqft
    Source: Public Record Report a problem

    Public tax history

    YearProperty taxesTax assessment
    2025$10,425 +9.6%$441,721 +10%
    2024$9,511 +1.5%$401,598 +10%
    2023$9,368 +8.6%$365,089 +10%
    2022$8,625 +8.7%$331,899 +10%
    2021$7,937 +7.7%$301,726 +10%
    2020$7,369 +1.5%$274,296 +3.3%
    2019$7,258 $265,608 +6.6%
    2018$7,258 +3.6%$249,102 +5.4%
    2017$7,003 +2.2%$236,451 +28%
    2016$6,853 +33%$184,737 +0.7%
    2015$5,153 -0.1%$183,453 +0.8%
    2014$5,160 $181,997 +1.5%
    2013$5,160 +0.7%$179,307 +2.4%
    2012$5,122 +1.9%$175,028 +3%
    2011$5,025 -3.4%$169,930 -5.6%
    2010$5,203 -7.8%$180,094 -12.7%
    2009$5,643 -15.2%$206,194 -19.4%
    2008$6,654 -13.4%$255,869 -13.4%
    2007$7,685 -6.4%$295,337 -0.3%
    2006$8,211 +166.6%$296,279 +677.8%
    2005$3,080 $38,093 +20%
    2004-- $31,744

    Find assessor info on the county website

    Neighborhood: Panther Trace

    Nearby schools

    GreatSchools rating
    Get a cash offer in 3 minutes
    Find out how much your home could sell for in as little as 3 minutes with a no-obligation cash offer.
    Estimated market value
    $517,200
    Get a cash offer in 3 minutes
    Find out how much your home could sell for in as little as 3 minutes with a no-obligation cash offer.
    Estimated market value
    $517,200