Skip main navigation
Off market
  • $393,500

    12523 Burgess Hill Dr, Riverview, FL 33579

    4beds
    2,493sqft
    Single Family Residence
    Built in 2004
    6,721 Square Feet Lot
    $393,500 Zestimate®
    $158/sqft
    $2,588 Estimated rent

    Home value

    $393,500

    $374,000 - $413,000

    $2,588/mo

    Zestimate® history
    Loading
    Loading...

    Owner options

    List your home for rent

    $2,588/mo

    Rent Zestimate®

    Find your next renter with Zillow Rental Manager. Plus, with online applications, you can quickly screen prospective tenants – for free.

    Learn more

    $2,588/mo

    Rent Zestimate®

    Refinance and save

    $2,731/mo

    Est. payment

    Refinancing to a lower rate could help reduce your monthly payments and save thousands over the life of the loan.

    See today's rates

    $2,731/mo

    Est. payment

    Explore your selling options

    Work with a Zillow partner agent

    Leverage their expertise and Zillow's premium Showcase listings to get your home seen by more buyers.

    Get started

    List with your own agent

    Get your home in front of millions of buyers by listing it on Zillow.

    Learn how to do it

    Sell it yourself

    Take full control of how buyers see your home on Zillow by listing For Sale by Owner (FSBO).

    List your home

    What's special

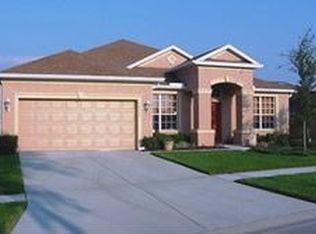
    Welcome Home! Beautiful 4 Bedroom, 2.5 Bath, 2 car garage with New Roof! This exceptional floorplan has new interior paint throughout and is well adorned with Plantation shutters and boasts elegant laminate wood floors covering the Living and Dining areas as well as the spacious Office/4th BR. Stylish half-wall separates the large family room and eat-in kitchen area while maintaining an open-air feel throughout the bright living space. The kitchen is fully loaded with recessed lighting, maple wood cabinetry, built-in wine rack, Corian countertops with breakfast bar, microwave and new built in stainless steel wall oven and dishwasher! The Owners suite has a huge walk-in closet, private access to the lanai, and ensuite includes dual sinks, tub and separate shower! Secondary bedrooms are generously sized and share a bath. This versatile home also offers a bonus/theatre room with surround sound and half bath. Enjoy your evenings on the oversized screened lanai/patio. This home is ideally located to shopping, walking distance to Collins Elementary, the community playground, pool and within minutes of downtown Tampa, Brandon and MacDill AFB.

    This property is not currently displayed as for sale or rent on Zillow. This may be different from what's on other websites or public sources.
    Originating MLS: Tampa

    Facts & features

    Interior

    Bedrooms & bathrooms
    • Bedrooms: 4
    • Bathrooms: 3
    • Full bathrooms: 2
    • 1/2 bathrooms: 1
    Heating
    • Forced air, Electric, Gas
    Cooling
    • Central
    Appliances
    • Included: Dishwasher, Dryer, Garbage disposal, Microwave, Refrigerator, Washer
    • Laundry: Inside, Laundry Room
    Features
    • Ceiling Fans(s), Eating Space In Kitchen, High Ceiling(s), Open Floorplan, Split Bedroom, Walk-In Closet(s), Solid Wood Cabinets, Living Room/Dining Room Combo, Solid Surface Counters, Window Treatments, Vaulted Ceiling(s)
    • Flooring: Tile, Carpet, Laminate
    • Windows: Blinds, Window Treatments, Shutters
    Interior area
    • Structure area source: Public Records
    • Total interior livable area: 2,493 sqft

    Property

    Parking
    • Total spaces: 2
    • Parking features: Garage - Attached
    Features
    • Levels: Two
    • Patio & porch: Screened, Covered, Front Porch, Rear Porch
    • Exterior features: Wood
    • Has view: Yes
    • View description: Water
    • Has water view: Yes
    • Water view: Water
    Lot
    • Size: 6,721 Square Feet
    • Dimensions: 60x112
    • Features: In County, Sidewalk, Street Paved
    Details
    • Parcel number: 20310569O000027000170U
    • Zoning: PD

    Construction

    Type & style
    • Home type: SingleFamily
    • Architectural style: Contemporary
    • Property subtype: Single Family Residence
    Materials
    • masonry
    • Roof: Other
    Condition
    • Year built: 2004

    Utilities & green energy

    • Sewer: Public Sewer
    • Water: Public
    • Utilities for property: Electricity Connected, Sewer Connected, BB/HS Internet Available, Cable Available, Public, Street Lights, Underground Utilities, Natural Gas Available, Water Connected

    Community & HOA

    Community
    • Subdivision: PANTHER TRACE
    HOA
    • Has HOA: Yes
    • Amenities included: Pool, Recreation Facilities
    • Services included: Community Pool, Recreational Facilities
    • HOA fee: $4 monthly
    Location
    • Region: Riverview

    Financial & listing details

    • Price per square foot: $158/sqft
    • Tax assessed value: $357,490
    • Annual tax amount: $6,700
    • Listing terms: Cash, Conventional, FHA, VA Loan
    • Ownership: Fee Simple

    Price history

    DateEventPrice
    1/4/2021Sold$290,000+1.8%$116/sqft
    Source: Public Record Report a problem
    11/14/2020Pending sale$285,000$114/sqft
    Source: COLDWELL BANKER REALTY #T3274235 Report a problem
    11/13/2020Listed for sale$285,000-14.9%$114/sqft
    Source: COLDWELL BANKER REALTY #T3274235 Report a problem
    9/7/2018Listing removed$1,700$1/sqft
    Source: PMI Arrico Realty and Property Management Report a problem
    8/31/2018Listed for rent$1,700$1/sqft
    Source: PMI Arrico Realty and Property Management Report a problem
    7/12/2018Listing removed$1,700$1/sqft
    Source: PMI Arrico Realty and Property Management Report a problem
    6/22/2018Listed for rent$1,700+3%$1/sqft
    Source: PMI Arrico Realty & Property Management-Brandon Report a problem
    5/21/2017Listing removed$1,650$1/sqft
    Source: Arrico Realty & Property Management Report a problem
    4/23/2017Price change$1,650-2.9%$1/sqft
    Source: Arrico Realty & Property Management Report a problem
    4/6/2017Price change$1,700-2.9%$1/sqft
    Source: Arrico Realty & Property Management Report a problem
    3/14/2017Price change$1,750-5.4%$1/sqft
    Source: Arrico Realty & Property Management Report a problem
    3/10/2017Listed for rent$1,850+17.5%$1/sqft
    Source: Arrico Realty & Property Management, LLC Report a problem
    4/24/2015Listing removed$1,575$1/sqft
    Source: Arrico Realty & Property Manag Report a problem
    3/26/2015Listed for rent$1,575+5.4%$1/sqft
    Source: Arrico Realty & Property Management, LLC Report a problem
    10/12/2013Listing removed$1,495$1/sqft
    Source: SIGNATURE REALTY ASSOCIATES #T2582403 Report a problem
    9/20/2013Price change$1,495-3.5%$1/sqft
    Source: SIGNATURE REALTY ASSOCIATES #T2582403 Report a problem
    9/6/2013Price change$1,550-3.1%$1/sqft
    Source: SIGNATURE REALTY ASSOCIATES #T2582403 Report a problem
    8/21/2013Price change$1,600-5.6%$1/sqft
    Source: SIGNATURE REALTY ASSOCIATES #T2582403 Report a problem
    8/11/2013Price change$1,695-3.1%$1/sqft
    Source: Signature Realty Associates Report a problem
    7/27/2013Listed for rent$1,750-2.5%$1/sqft
    Source: SIGNATURE REALTY ASSOCIATES #T2582403 Report a problem
    5/20/2012Listing removed$1,795$1/sqft
    Source: STRESS FREE PROPERT MGMT. INC. #T2517895 Report a problem
    5/11/2012Listed for rent$1,795+5.9%$1/sqft
    Source: STRESS FREE PROPERT MGMT. INC. #T2517895 Report a problem
    9/15/2011Listing removed$1,695$1/sqft
    Source: STRESS FREE PROPERT MGMT. INC. #T2470472 Report a problem
    8/28/2011Price change$1,695-3.1%$1/sqft
    Source: STRESS FREE PROPERT MGMT. INC. #T2470472 Report a problem
    7/29/2011Listed for rent$1,750$1/sqft
    Source: STRESS FREE PROPERT MGMT. INC. #T2470472 Report a problem
    6/15/2006Sold$335,000+22.2%$134/sqft
    Source: Stellar MLS #T2165806 Report a problem
    1/10/2005Sold$274,100$110/sqft
    Source: Public Record Report a problem

    Public tax history

    YearProperty taxesTax assessment
    2025$6,700 +6.3%$279,394 +2.9%
    2024$6,305 -1.9%$271,520 +3%
    2023$6,428 +3.2%$263,612 +3%
    2022$6,231 +0.8%$255,934 +3%
    2021$6,183 -3%$248,480 +13.3%
    2020$6,377 +1.4%$219,339 +3.3%
    2019$6,288 $212,405 +7.8%
    2018$6,288 +4.2%$197,022 +5.5%
    2017$6,037 +2%$186,761 -0.4%
    2016$5,921 -1.6%$187,578 +9.7%
    2015$6,017 +7.7%$170,976 +10%
    2014$5,587 $155,433 +10%
    2013$5,587 +27.6%$141,303 +2.2%
    2012$4,379 +1.8%$138,275 +3%
    2011$4,302 -3.4%$134,248 -6%
    2010$4,453 -7.2%$142,779 -13.1%
    2009$4,796 -15.8%$164,315 -21.2%
    2008$5,694 -14.7%$208,577 -14.8%
    2007$6,673 +7.2%$244,870 +18.8%
    2006$6,225 -1.3%$206,034 +3.4%
    2005$6,307 $199,319 +592.1%
    2004-- $28,800
    Find assessor info on the county website

    Neighborhood: Panther Trace

    Nearby schools

    GreatSchools rating
    Schools provided by the listing agent
    • Elementary: Collins-HB
    • Middle: Barrington Middle
    • High: Riverview-HB

    Source: The MLS. This data may not be complete. We recommend contacting the local school district to confirm school assignments for this home.

    Get a cash offer in 3 minutes
    Find out how much your home could sell for in as little as 3 minutes with a no-obligation cash offer.
    Estimated market value
    $393,500
    Get a cash offer in 3 minutes
    Find out how much your home could sell for in as little as 3 minutes with a no-obligation cash offer.
    Estimated market value
    $393,500