Seller has accepted and offer but is continuing to show for a back up offer. Welcome Home... Nestled in the desirable southwest subdivision of Palmira Lakes on a captivating waterfront lot, it offers scenic views and a tranquil ambiance. This spacious split-bedroom open-concept ranch provides the perfect blend of elegance and functionality, making it an ideal choice for comfortable living. The covered front porch offers the perfect entrance to your foyer and, from there, into your great room with its triple windows and view of your exterior entertaining area. From there, you step into the heart of the home, where an abundance of staggered D&B cabinets graces the kitchen, complemented by exquisite quartz countertops, a high breakfast bar island, and a peninsula. The generously sized pantry adds to the practicality, ensuring ample space for all your culinary essentials. Your eating area is very generous, with lots of natural light from the triple window that mirrors the great room and the full glass door out to the covered porch. A second patio has been added to double your entertaining space, while the 6-foot section of privacy fence makes for an intimate area. The 4-foot custom-colored arrow fence with an extra wide gate does not block the fantastic pond view. You'll also notice your backyard has an electrical dog watch fence and an irrigation system in the front and back yard, which is on its own meter. Off to the side and outside the main bedroom, you will find a separate patio area with a hot tub (that does not stay) and privacy screening. There is a half bath off the garage hallway, across from the mudroom, and a generous laundry room, which also leads into the master closet. The delightfully large owner's suite is a haven of relaxation with lots of natural light from the double window over the window seat and two windows on the other outside wall. The ensuite features an extraordinary walk-in tile shower, a double sink vanity, and a separate water closet. The extra-large walk-in closet (9 x 12), skillfully organized by Closet Concepts, provides a stylish and functional space for your wardrobe and accessories. On the opposite side of the home, you will find two nice-sized bedrooms and a full bath. This home offers the perfect layout for both privacy and togetherness. The 3-car garage is oversized with enough space for two full-sized pick-up trucks and more. The two transom windows in the garage add some nice natural light.
Closed
$390,000
12439 Palmira Blvd, Fort Wayne, IN 46818
3beds
2,200sqft
Single Family Residence
Built in 2020
0.3 Acres Lot
$421,900 Zestimate®
$--/sqft
$2,416 Estimated rent
Home value
$421,900
$401,000 - $443,000
$2,416/mo
Zestimate® history
Owner options
List your home for rent
$2,416/mo
Rent Zestimate®
Find your next renter with Zillow Rental Manager. Plus, with online applications, you can quickly screen prospective tenants – for free.
$2,416/mo
Rent Zestimate®
Refinance and save
$2,756/mo
Est. payment
Refinancing to a lower rate could help reduce your monthly payments and save thousands over the life of the loan.
$2,756/mo
Est. payment
Explore your selling options
Work with a Zillow partner agent
Leverage their expertise and Zillow's premium Showcase listings to get your home seen by more buyers.
Get startedList with your own agent
Get your home in front of millions of buyers by listing it on Zillow.
Learn how to do itSell it yourself
Take full control of how buyers see your home on Zillow by listing For Sale by Owner (FSBO).
List your homeWhat's special
Spacious split-bedroom open-concept ranchCovered porchGreat roomDouble windowGenerously sized pantryExtra-large walk-in closetGenerous laundry room
Zillow last checked:
Listing updated:
Listed by:
Mary Sherer Cell:260-348-4697,
ERA Crossroads
Bought with:
Jodi Skowronek, RB14039134
North Eastern Group Realty
Source: IRMLS,MLS#: 202330647
Facts & features
Interior
Bedrooms & bathrooms
- Bedrooms: 3
- Bathrooms: 3
- Full bathrooms: 2
- 1/2 bathrooms: 1
- Main level bedrooms: 3
Bedroom 1
- Level: Main
Bedroom 2
- Level: Main
Dining room
- Level: Main
- Area: 180
- Dimensions: 15 x 12
Kitchen
- Level: Main
- Area: 228
- Dimensions: 19 x 12
Living room
- Level: Main
- Area: 360
- Dimensions: 20 x 18
Heating
- Natural Gas, Forced Air
Cooling
- Central Air
Appliances
- Included: Dishwasher, Microwave, Refrigerator, Electric Range, Gas Water Heater
- Laundry: Electric Dryer Hookup
Features
- 1st Bdrm En Suite, Breakfast Bar, Ceiling-9+, Walk-In Closet(s), Countertops-Solid Surf, Entrance Foyer, Kitchen Island, Open Floorplan, Pantry, Split Br Floor Plan, Stand Up Shower, Tub/Shower Combination
- Flooring: Carpet, Laminate, Tile
- Windows: Window Treatments
- Has basement: No
- Attic: Pull Down Stairs
- Number of fireplaces: 1
- Fireplace features: Living Room
Interior area
- Total structure area: 2,200
- Total interior livable area: 2,200 sqft
- Finished area above ground: 2,200
- Finished area below ground: 0
Property
Parking
- Total spaces: 3
- Parking features: Attached, Garage Door Opener, Concrete
- Attached garage spaces: 3
- Has uncovered spaces: Yes
Features
- Levels: One
- Stories: 1
- Patio & porch: Porch Covered
- Exterior features: Irrigation System
- Has spa: Yes
- Spa features: Private
- Fencing: Invisible,Metal
- Has view: Yes
- On waterfront: Yes
- Waterfront features: Waterfront, Pond
Lot
- Size: 0.3 Acres
- Dimensions: 79 x 140 x 113 x 140
- Features: Level
Details
- Parcel number: 021105228003.000038
Construction
Type & style
- Home type: SingleFamily
- Architectural style: Ranch,Craftsman
- Property subtype: Single Family Residence
Materials
- Stone, Vinyl Siding
- Foundation: Slab
Condition
- New construction: No
- Year built: 2020
Utilities & green energy
- Sewer: None
- Water: City
Community & HOA
Community
- Security: Security System
- Subdivision: Palmira Lakes
HOA
- Has HOA: Yes
- HOA fee: $350 annually
Location
- Region: Fort Wayne
Financial & listing details
- Tax assessed value: $422,400
- Annual tax amount: $2,615
- Date on market: 9/30/2023
- Listing terms: Cash,Conventional,FHA,VA Loan
Price history
| Date | Event | Price |
|---|---|---|
| 9/28/2023 | Sold | $390,000-1.3% |
Source:  IRMLS #202330647 Report a problem IRMLS #202330647 Report a problem | ||
| 9/8/2023 | Pending sale | $395,000 |
Source: IRMLS #202330647 Report a problem | ||
| 8/25/2023 | Listed for sale | $395,000-1.3% |
Source: IRMLS #202330647 Report a problem | ||
| 8/25/2023 | Listing removed | $400,000 |
Source: IRMLS #202329064 Report a problem | ||
| 8/15/2023 | Listed for sale | $400,000 |
Source: IRMLS #202329064 Report a problem | ||
Public tax history
| Year | Property taxes | Tax assessment |
|---|---|---|
| 2025 | $3,444 +14.9% | $422,400 +1% |
| 2024 | $2,998 +16.9% | $418,200 +6.3% |
| 2023 | $2,564 +1.3% | $393,400 +11.9% |
| 2022 | $2,532 +1107.4% | $351,600 +5.1% |
| 2021 | $210 +1133.4% | $334,500 +380.6% |
| 2020 | $17 -74.6% | $69,600 +6227.3% |
| 2019 | $67 | $1,100 |
| 2018 | -- | $1,100 |
Find assessor info on the county website
Neighborhood: 46818
Nearby homes
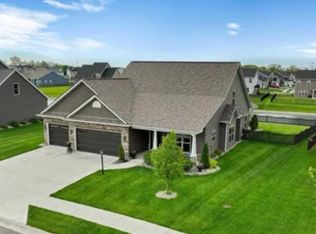
- $403,7003 bd3 ba2.2k sqft12439 Palmira Blvd, Fort Wayne, IN 46814Off Market

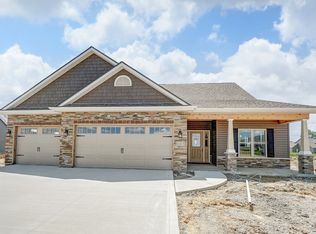
- $410,0004 bd3 ba2.5k sqft12423 Palmira Blvd, Fort Wayne, IN 46818Sold
- $432,5004 bd3 ba2.5k sqft12423 Palmira Blvd, Fort Wayne, IN 46814Off Market
- $530,0004 bd4 ba3.8k sqft12455 Palmira Blvd, Fort Wayne, IN 46818Sold

- $395,6004 bd2 ba2k sqft12428 Palmira Blvd, Fort Wayne, IN 46818Off Market
- $415,2004 bd3 ba2.5k sqft12407 Palmira Blvd, Fort Wayne, IN 46818Off Market
- $468,3004 bd3 ba2.7k sqft12471 Palmira Blvd, Fort Wayne, IN 46818Off Market
- $370,7003 bd2 ba1.7k sqft12462 Palmira Blvd, Fort Wayne, IN 46818Off Market
Nearby schools
GreatSchools rating
- 9/10Deer Ridge ElementaryGrades: K-5Distance: 2 mi
- 7/10Woodside Middle SchoolGrades: 6-8Distance: 1.6 mi
- 10/10Homestead Senior High SchoolGrades: 9-12Distance: 3.2 mi
Schools provided by the listing agent
- Elementary: Deer Ridge
- Middle: Woodside
- High: Homestead
- District: MSD of Southwest Allen Cnty
Source: IRMLS. This data may not be complete. We recommend contacting the local school district to confirm school assignments for this home.


Get pre-qualified for a loan
At Zillow Home Loans, we can pre-qualify you in as little as 5 minutes with no impact to your credit score.An equal housing lender. NMLS #10287.
Sell for more on Zillow
Get a Zillow Showcase℠ listing at no additional cost and you could sell for .
$421,900
2% more
+$8,438
With Zillow Showcase(estimated)
$430,338
- Indiana
- Allen County
- Fort Wayne
- 46818
- 12439 Palmira Blvd
Nearby cities
Nearby neighborhoods
Nearby zip codes
Other Fort Wayne Topics
