Skip main navigation
Off market
  • $372,600

    12462 Palmira Blvd, Fort Wayne, IN 46818

    3beds
    1,721sqft
    SingleFamily
    Built in 2019
    0.29 Acres Lot
    $372,600 Zestimate®
    $217/sqft
    $2,170 Estimated rent

    Home value

    $372,600

    $354,000 - $391,000

    $2,170/mo

    Zestimate® history
    Loading
    Loading...

    Owner options

    List your home for rent

    $2,170/mo

    Rent Zestimate®

    Find your next renter with Zillow Rental Manager. Plus, with online applications, you can quickly screen prospective tenants – for free.

    Learn more

    $2,170/mo

    Rent Zestimate®

    Refinance and save

    $2,328/mo

    Est. payment

    Refinancing to a lower rate could help reduce your monthly payments and save thousands over the life of the loan.

    See today's rates

    $2,328/mo

    Est. payment

    Explore your selling options

    Work with a Zillow partner agent

    Leverage their expertise and Zillow's premium Showcase listings to get your home seen by more buyers.

    Get started

    List with your own agent

    Get your home in front of millions of buyers by listing it on Zillow.

    Learn how to do it

    Sell it yourself

    Take full control of how buyers see your home on Zillow by listing For Sale by Owner (FSBO).

    List your home

    What's special

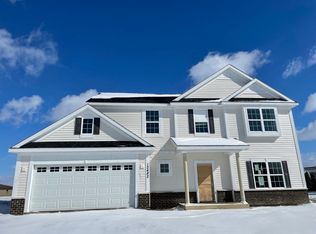
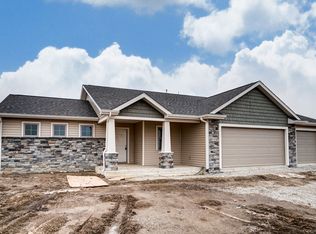
    This one of a kind home by Carriage Place Homes has all of the quality and details you expect from this well known builder. The moment you step onto the large front porch and into the foyer seeing the stained wood ceiling, you will fall in love with the design. There is a walk in entry closet giving you plenty of storage. The master bedroom has a view of the lake, a large walk in closet with natural light, and a custom tile shower in the the private bathroom. This floor plan is made for entertaining. The dining space is versatile with room for a seating area and just steps to the large covered screened in back porch. The family room is bright with a wall of spectacularly shuttered windows looking out to the yard and lake. Standing in the quartz kitchen you have a view of the yard, the lake, the screened in porch, and great room. The guest rooms are tucked behind the garage offering plenty of privacy from the master. In fact, the design is meant to give you the feeling of separation while keeping the open concept. The 3 car garage is extra deep and enters the home through a mud room with a custom built storage bench. The laundry room is separated and private so you do not see the washer and dryer when you walk in! The professionally designed landscaping includes an additional brick patio with integrated hardscape bench, complete with privacy landscaping around a hot tub off the screened in porch. The immaculate lawn that overlooks the pond includes a state-of-the-art sprinkler system that adds to the fully smart home!

    This property is not currently displayed as for sale or rent on Zillow. This may be different from what's on other websites or public sources.
    Facts & features

    Interior

    Bedrooms & bathrooms
    • Bedrooms: 3
    • Bathrooms: 2
    • Full bathrooms: 2
    • Main level bathrooms: 2
    Heating
    • Forced air, Gas
    Cooling
    • Central
    Appliances
    • Included: Dishwasher, Garbage disposal, Microwave, Range / Oven
    • Laundry: Washer Hookup, Main Level, Dryer Hook Up Gas/Elec
    Features
    • Main Level Bedroom Suite
    • Flooring: Tile, Carpet, Laminate
    • Basement: None
    Interior area
    • Total interior livable area: 1,721 sqft
    • Finished area below ground: 0

    Property

    Parking
    • Parking features: Garage - Attached
    Features
    • Patio & porch: Porch Covered
    • Exterior features: Stone, Vinyl
    • Has spa: Yes
    • Has view: Yes
    • View description: Water
    • Has water view: Yes
    • Water view: Water
    • Waterfront features: Waterfront
    Lot
    • Size: 0.29 Acres
    Details
    • Parcel number: 021105226016000038

    Construction

    Type & style
    • Home type: SingleFamily
    • Architectural style: One Story
    Materials
    • masonry
    • Roof: Asphalt
    Condition
    • New Construction
    • New construction: No
    • Year built: 2019

    Utilities & green energy

    • Gas: Gas
    • Sewer: Public Sewer
    • Water: City

    Community & HOA

    HOA
    • Has HOA: Yes
    • HOA fee: $29 monthly
    Location
    • Region: Fort Wayne

    Financial & listing details

    • Price per square foot: $217/sqft
    • Tax assessed value: $361,300
    • Annual tax amount: $2,893

    Price history

    DateEventPrice
    7/12/2019Sold$287,500-0.1%$167/sqft
    Source: Agent Provided Report a problem
    3/1/2019Listed for sale$287,900$167/sqft
    Source: Mike Thomas Associates, Inc. #201915819 Report a problem

    Public tax history

    YearProperty taxesTax assessment
    2025$2,893 +18%$361,300 +0.7%
    2024$2,451 +16.9%$358,900 +8.6%
    2023$2,097 +0.3%$330,400 +11.4%
    2022$2,090 +9.7%$296,600 +4.1%
    2021$1,905 +152.5%$284,800 +9.3%
    2020$754 +1027.9%$260,600 +100%
    2019$67 $130,300 +11745.5%
    2018-- $1,100
    Find assessor info on the county website

    Neighborhood: 46818

    Nearby schools

    GreatSchools rating
    Schools provided by the listing agent
    • Elementary: Covington
    • Middle: Woodside
    • High: Homestead
    • District: MSD of Southwest Allen Cnty

    Source: The MLS. This data may not be complete. We recommend contacting the local school district to confirm school assignments for this home.

    Get pre-qualified for a loan
    At Zillow Home Loans, we can pre-qualify you in as little as 5 minutes with no impact to your credit score.

    An equal housing lender. NMLS #10287.

    Sell for more on Zillow
    Get a Zillow Showcase℠ listing at no additional cost and you could sell for .
    $372,600
    2% more
    +$7,452
    With Zillow Showcase(estimated)
    $380,052
