Skip main navigation
For sale
  • $360,000

    1244 Albion Street, Denver, CO 80220

    1beds
    671sqft
    : 
    Loading
    Get pre-qualified
    Townhouse
    Built in 1940
    -- sqft lot
    $-- Zestimate®
    $537/sqft
    $430/mo HOA

    What's special

    Perfectly positioned to enjoy the best of Denver living, this home provides convenient access to Cherry Creek shopping, local restaurants, Central Park, and major commuter routes including Interstate 25 and Interstate 70. Imagine starting your day with a coffee from a nearby café, spending weekends exploring parks and local favorites, and enjoying the convenience of having shopping, dining, entertainment, and everyday essentials just minutes away. The central location offers easy access to Downtown Denver, Cherry Creek, medical centers, and employment hubs, making it easy to stay connected to everything the city has to offer. Whether you're looking for a low-maintenance home, an urban retreat, or a convenient Denver lifestyle, this townhome presents a unique opportunity in one of the city's most established neighborhoods.
    10 days
    |
    119
    |
    11
    |

    Zillow last checked:

    Listing updated:

    Listed by:

    EmpowerHome Team Colorado 303-424-7575 Colorado-Contracts@empowerhome.com,

    Keller Williams Realty Northern Colorado

    Source: REcolorado as distributed by MLS GRID,MLS#: 2013150MLS Logo

    Loading...

      Facts & features

      Interior

      Bedrooms & bathrooms
      • Bedrooms: 1
      • Bathrooms: 1
      • Full bathrooms: 1
      • Main level bathrooms: 1
      • Main level bedrooms: 1
      Bedroom
      • Features: Primary Suite
      • Level: Main
      Bathroom
      • Features: Primary Suite
      • Level: Main
      Family room
      • Level: Main
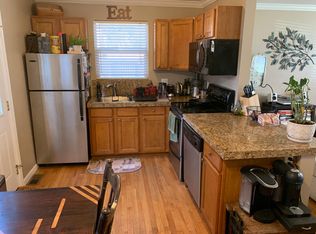
      Kitchen
      • Level: Main
      Laundry
      • Level: Main
      Living room
      • Level: Main
      Heating
      • Forced Air, Natural Gas
      Cooling
      • Central Air
      Appliances
      • Included: Dishwasher, Disposal, Dryer, Microwave, Oven, Range, Refrigerator, Self Cleaning Oven, Washer
      • Laundry: In Unit
      Features
      • Tile Counters
      • Flooring: Wood
      • Windows: Double Pane Windows
      • Has basement: No
      • Common walls with other units/homes: 2+ Common Walls
      Interior area
      • Total structure area: 671
      • Total interior livable area: 671 sqft
      • Finished area above ground: 671

      Property

      Parking
      • Total spaces: 1
      • Parking features: Asphalt
      • Details: Reserved Spaces: 1
      Features
      • Levels: One
      • Stories: 1
      • Entry location: Exterior Access
      • Exterior features: Private Yard
      • Fencing: Full
      Lot
      • Features: Landscaped
      Details
      • Parcel number: 606223027
      • Zoning: G-MU-5
      • Special conditions: Standard

      Construction

      Type & style
      • Home type: Townhouse
      • Property subtype: Townhouse
      • Attached to another structure: Yes
      Materials
      • Brick, Frame
      • Roof: Composition
      Condition
      • Updated/Remodeled
      • Year built: 1940

      Utilities & green energy

      • Sewer: Public Sewer
      • Water: Public
      • Utilities for property: Cable Available, Electricity Connected, Natural Gas Connected

      Community & HOA

      Community
      • Security: Carbon Monoxide Detector(s), Video Doorbell
      • Subdivision: Bellevue Park
      HOA
      • Has HOA: Yes
      • Services included: Insurance, Maintenance Grounds, Maintenance Structure, Recycling, Snow Removal, Trash, Water
      • HOA fee: $430 monthly
      • HOA name: Albion St Townhomes Assoc
      • HOA phone: 720-798-6550
      Location
      • Region: Denver

      Financial & listing details

      • Price per square foot: $537/sqft
      • Tax assessed value: $334,700
      • Annual tax amount: $1,484
      • Date on market: 6/25/2026
      • Listing terms: Cash,Conventional,FHA,VA Loan
      • Exclusions: Sellers Personal Property
      • Ownership: Individual
      • Electric utility on property: Yes
      • Road surface type: Paved

        Estimated market value

        Not available

        Estimated sales range

        Not available

        Not available

        Price history

        DateEventPrice
        6/25/2026Listed for sale$360,000-4%$537/sqft
        Source: REcolorado as distributed by MLS GRID #2013150 Report a problem
        8/30/2023Sold$375,000+134.4%$559/sqft
        Source: REcolorado as distributed by MLS GRID #5735512 Report a problem
        6/14/2022Listing removed--
        Source: Zillow Rental Manager Report a problem
        5/19/2022Listed for rent$1,800$3/sqft
        Source: Zillow Rental Manager Report a problem
        7/16/2009Sold$160,000-5.3%$238/sqft
        Source: Public Record Report a problem
        4/25/2009Listed for sale$169,000+4.3%$252/sqft
        Source: Listhub #763042 Report a problem
        2/4/2005Sold$162,000$241/sqft
        Source: Public Record Report a problem

        Public tax history

        YearProperty taxesTax assessment
        2024$1,452 -5%$18,740 -13.3%
        2023$1,528 +3.6%$21,620 +12.5%
        2022$1,476 +15.2%$19,220 -2.8%
        2021$1,281 +2.9%$19,780 +14.5%
        2020$1,245 +6.2%$17,274 -0.7%
        2019$1,173 $17,395 +14.7%
        2018$1,173 +0.3%$15,160
        2017$1,169 +11.3%$15,160 +12.7%
        2016$1,051 +10.2%$13,450
        2015$953 0%$13,450 +17.2%
        2014$954 +0.3%$11,480
        2013$951 +17.9%$11,480 +1.5%
        2012$806 -9.5%$11,310 +3.7%
        2011$891 +2.2%$10,910 -18.5%
        2010$872 -3.2%$13,380
        2009$900 -0.2%$13,380 -0.7%
        2008$902 +88.9%$13,480
        2007$477 +1.1%$13,480 +89.1%
        2006$472 $7,130

        Find assessor info on the county website

        Monthly payment

        Est. payment

        Payment breakdown

        Explore the cost of this home by adjusting the details. Changes won't be saved.
        All calculations are estimates and provided by Zillow, Inc. for informational purposes only. Actual amounts may vary.
        HOA fees may include property taxes on listings classified as Co-Ops. Contact the listing agent and/or owner for fee details.
        Mortgage interest rates are dependent on a number of factors, including credit score, down payment, and repayment length. Interest rate data provided by Zillow Group Marketplace, Inc. as of 1/1/1970 from various mortgage lenders with which we have lead or other similar arrangements; the Estimated Payment is an average of those rates.
        See how much you could borrow to make a competitive offer.

        Climate risks

        Neighborhood: Hale

        Getting around

        77 / 100
        Very Walkable
        53 / 100
        Good Transit
        81 / 100
        Very Bikeable

        Nearby schools

        GreatSchools rating
        Schools provided by the listing agent
        • Elementary: Palmer
        • Middle: Hill
        • High: East
        • District: Denver 1

        Source: REcolorado as distributed by MLS GRID. This data may not be complete. We recommend contacting the local school district to confirm school assignments for this home.

        A local agent can set up tours, give advice and negotiate with sellers.

        Browse local experts

        Similar homes

        Skip to the end of the carouselSkip to the beginning of the carousel