This extraordinary Taylor Morrison Chandler model boasts a spacious seven-bedroom, four-bath split floor plan with 4,884 heated square feet of living space. The interior is characterized by soaring ceilings, an abundance of large windows allowing natural light to flood the home, and wrought-iron spindles adorning the grand hardwood flooring staircase. The home is adorned with plantation shutters, crown molding, and upgraded baseboards throughout. The recently painted interior (2021) complements the new ceramic "wood-like" tile and recessed LED lighting, creating a warm, welcoming atmosphere. Separate living room and dining room with a designer wall welcome you to this executive home. The kitchen is a chef's dream equipped with stainless steel appliances, including a new range and microwave, an abundance of wood cabinets, a designer kitchen faucet, stylish glass insert cabinets, and quartz countertops. Additional features include a walk-in pantry with Elfa shelving, a separate recycling cabinet, a center island with extra storage, a stainless steel undermount sink with disposal, and a custom subway tile backsplash. A spacious family room, a separate dinette area for family meals, and a breakfast bar complete this luxurious space. The upstairs area includes a spacious bonus room and a separate media room, perfect for entertainment. The primary suite features an en-suite bath and walk-in closet, while other bedrooms offer generous walk-in closets and a Jack and Jill bath between the sixth and seventh bedrooms. The primary bath includes dual gentlemen's height vanities, a luxurious fiberglass tub, a walk-in shower, and coordinating floor and wall tiles. Baths throughout the home are designed with high-end finishes, and the home offers full pool bath access with plantation shutters on the door. The exterior of the home is equally impressive, featuring a tile roof, covered entry, paver driveway and walkway, mature upgraded landscaping, and a three-car tandem garage. The fenced yard, with wrought iron on two sides, provides privacy and security. Two new Trane 15 SEER A/C units (2023) and a high-efficiency heat pump water heater ensure comfort and energy efficiency. The recently painted exterior (2023) and irrigation system with a programmable timer add to the home's appeal. The patio area is a private oasis with an in-ground swimming pool, water feature, and stylish interior upgrades. The extra-large paver pool deck and extended, covered, enclosed patio area are perfect for outdoor entertaining. Additional features include new outdoor ceiling fans, retractable sliders, a rock-accented border along the pool area, and canned lights, all surrounded by mature landscaping for added privacy. Located in a gated community, residents enjoy access to a park with a gazebo, playground, sand volleyball court, basketball court with pickleball lines, picnic tables, grill, and a large field. The community also features sidewalks, a lighted fountain in the pond, and is conveniently located just one mile from Lake Brantley High School, close to shopping, dining, and entertainment. The home is zoned for top-rated Seminole County schools and offers easy access to SR436, SR434, and I-4, providing quick commutes to Maitland, Downtown Orlando, Altamonte Mall, and the 429 Highway, making trips to South Orlando and major attractions, including Disney World, a breeze.
Sold for $965,000
$965,000
1244 BELLA VISTA CIRCLE, LONGWOOD, FL 32779
7beds
4,884sqft
Single Family Residence
Built in 2013
9,150 Square Feet Lot
$1,015,400 Zestimate®
$198/sqft
$5,773 Estimated rent
Home value
$1,015,400
$965,000 - $1.07M
$5,773/mo
Zestimate® history
Owner options
List your home for rent
$5,773/mo
Rent Zestimate®
Find your next renter with Zillow Rental Manager. Plus, with online applications, you can quickly screen prospective tenants – for free.
$5,773/mo
Rent Zestimate®
Refinance and save
$6,547/mo
Est. payment
Refinancing to a lower rate could help reduce your monthly payments and save thousands over the life of the loan.
$6,547/mo
Est. payment
Explore your selling options
Work with a Zillow partner agent
Leverage their expertise and Zillow's premium Showcase listings to get your home seen by more buyers.
Get startedList with your own agent
Get your home in front of millions of buyers by listing it on Zillow.
Learn how to do itSell it yourself
Take full control of how buyers see your home on Zillow by listing For Sale by Owner (FSBO).
List your homeWhat's special
Zillow last checked:
Listing updated:
Listed by:
Jill Drafts 407-421-0277,
PREMIER SOTHEBYS INT'L REALTY 407-333-1900,
Julie Vandendriessche 407-312-1593,
PREMIER SOTHEBYS INT'L REALTY
Bought with:
Anna Dmowski, 3521407
GAFF'S REALTY COMPANY
Source: Stellar MLS,MLS#: O6211798 Originating MLS: Orlando Regional
Originating MLS: Orlando Regional
Facts & features
Interior
Bedrooms & bathrooms
- Bedrooms: 7
- Bathrooms: 4
- Full bathrooms: 4
Rooms
- Room types: Family Room, Dining Room, Living Room, Utility Room, Loft, Media Room
Primary bedroom
- Description: Room4
- Features: Ceiling Fan(s), Walk-In Closet(s)
- Level: First
- Dimensions: 14x18
Other
- Features: Ceiling Fan(s), Walk-In Closet(s)
- Level: Second
- Dimensions: 14x17
Other
- Features: Ceiling Fan(s), Walk-In Closet(s)
- Level: Second
- Dimensions: 12x15
Bedroom 2
- Description: Room8
- Features: Built-in Closet
- Level: First
- Dimensions: 11x12
Bedroom 3
- Description: Room10
- Features: Ceiling Fan(s), Walk-In Closet(s)
- Level: Second
- Dimensions: 15x15
Bedroom 4
- Description: Room11
- Features: Walk-In Closet(s)
- Level: Second
- Dimensions: 14x15
Bedroom 5
- Description: Room12
- Features: Ceiling Fan(s), Walk-In Closet(s)
- Level: Second
- Dimensions: 12x14
Primary bathroom
- Description: Room5
- Features: Dual Sinks, En Suite Bathroom, Split Vanities, Water Closet/Priv Toilet, Walk-In Closet(s)
- Level: First
- Dimensions: 14x8
Bonus room
- Description: Room9
- Features: Ceiling Fan(s), Built-in Closet
- Level: Second
- Dimensions: 25x24
Dinette
- Description: Room3
- Level: First
- Dimensions: 9x12
Dining room
- Description: Room6
- Level: First
- Dimensions: 12x14
Family room
- Description: Room2
- Features: Ceiling Fan(s)
- Level: First
- Dimensions: 11x21
Kitchen
- Description: Room1
- Features: Built-in Closet
- Level: First
- Dimensions: 14x16
Living room
- Description: Room7
- Level: First
- Dimensions: 11x13
Media room
- Description: Room13
- Features: Built-in Closet
- Level: Second
- Dimensions: 15x17
Heating
- Central, Electric
Cooling
- Central Air
Appliances
- Included: Dishwasher, Disposal, Dryer, Electric Water Heater, Microwave, Range, Refrigerator, Washer
- Laundry: Inside, Laundry Room
Features
- Ceiling Fan(s), Crown Molding, Eating Space In Kitchen, High Ceilings, Kitchen/Family Room Combo, Open Floorplan, Primary Bedroom Main Floor, Solid Wood Cabinets, Split Bedroom, Stone Counters, Thermostat, Walk-In Closet(s)
- Flooring: Tile
- Doors: Sliding Doors
- Windows: Shutters
- Has fireplace: No
Interior area
- Total structure area: 6,232
- Total interior livable area: 4,884 sqft
Property
Parking
- Total spaces: 3
- Parking features: Driveway, Garage Door Opener, Tandem
- Attached garage spaces: 3
- Has uncovered spaces: Yes
Features
- Levels: Two
- Stories: 2
- Patio & porch: Covered, Deck, Patio, Rear Porch
- Exterior features: Irrigation System, Private Mailbox, Rain Gutters, Sidewalk
- Has private pool: Yes
- Pool features: Auto Cleaner, Deck, Gunite, In Ground, Lighting, Outside Bath Access, Self Cleaning, Tile
- Fencing: Fenced,Other
- Has view: Yes
- View description: Pool
Lot
- Size: 9,150 Square Feet
- Features: In County, Landscaped, Sidewalk, Unincorporated
- Residential vegetation: Mature Landscaping, Trees/Landscaped
Details
- Parcel number: 08212952400000150
- Zoning: PUD
- Special conditions: None
Construction
Type & style
- Home type: SingleFamily
- Architectural style: Florida,Traditional
- Property subtype: Single Family Residence
Materials
- Block, Stucco
- Foundation: Slab
- Roof: Tile
Condition
- New construction: No
- Year built: 2013
Utilities & green energy
- Sewer: Public Sewer
- Water: Public
- Utilities for property: Electricity Connected, Fiber Optics, Sewer Connected, Street Lights, Water Connected
Community & HOA
Community
- Features: Deed Restrictions, Gated Community - No Guard, Irrigation-Reclaimed Water, Park, Playground, Sidewalks
- Security: Gated Community, Security System Owned, Smoke Detector(s)
- Pet fee: $0 monthly
- Subdivision: BELLA VISTA
HOA
- Has HOA: Yes
- Amenities included: Basketball Court, Park, Pickleball Court(s), Playground, Vehicle Restrictions
- Services included: Manager, Private Road, Recreational Facilities
- HOA fee: $122 monthly
- HOA name: Vista Community/Isaac Berman
- HOA phone: 407-682-0181
Location
- Region: Longwood
Financial & listing details
- Price per square foot: $198/sqft
- Tax assessed value: $814,933
- Annual tax amount: $7,741
- Date on market: 6/7/2024
- Cumulative days on market: 9 days
- Listing terms: Cash,Conventional
- Ownership: Fee Simple
- Total actual rent: 0
- Electric utility on property: Yes
- Road surface type: Paved
Price history
| Date | Event | Price |
|---|---|---|
| 7/12/2024 | Sold | $965,000$198/sqft |
Source:  Stellar MLS #O6211798 Report a problem Stellar MLS #O6211798 Report a problem | ||
| 6/17/2024 | Pending sale | $965,000$198/sqft |
Source: Stellar MLS #O6211798 Report a problem | ||
| 6/7/2024 | Listed for sale | $965,000+49.9%$198/sqft |
Source: Stellar MLS #O6211798 Report a problem | ||
| 3/24/2021 | Listing removed | -- |
Source: Owner Report a problem | ||
| 11/3/2020 | Sold | $643,900-0.8%$132/sqft |
Source: Public Record Report a problem | ||
| 9/10/2020 | Listed for sale | $649,000+21.1%$133/sqft |
Source: Owner Report a problem | ||
| 5/2/2013 | Sold | $536,000$110/sqft |
Source: Public Record Report a problem | ||
Public tax history
| Year | Property taxes | Tax assessment |
|---|---|---|
| 2025 | $11,452 +44.4% | $814,933 +27.3% |
| 2024 | $7,929 +2.4% | $640,246 +3% |
| 2023 | $7,741 +2.4% | $621,598 +3% |
| 2022 | $7,558 -9.2% | $603,493 +3% |
| 2021 | $8,320 +9.5% | $585,707 +10.6% |
| 2020 | $7,600 -3.6% | $529,338 -2.2% |
| 2019 | $7,883 | $541,454 +1.9% |
| 2018 | $7,883 +0.6% | $531,299 +5% |
| 2017 | $7,833 +3% | $506,044 -9.6% |
| 2016 | $7,604 -7.1% | $560,059 +20.8% |
| 2015 | $8,186 | $463,591 +6.9% |
| 2014 | $8,186 +471.5% | $433,557 +384.4% |
| 2013 | $1,432 -6.8% | $89,500 -10.5% |
| 2012 | $1,537 +22.9% | $100,000 +24.2% |
| 2011 | $1,251 -20.3% | $80,500 -19.5% |
| 2010 | $1,570 -16.3% | $100,000 -16.7% |
| 2009 | $1,875 +3.7% | $120,000 |
| 2008 | $1,807 +181.6% | $120,000 +176.2% |
| 2007 | $642 | $43,450 |
Find assessor info on the county website
Neighborhood: 32779
Nearby homes
- $746,3004 bd4 ba3.2k sqft1248 Bella Vista Cir, Longwood, FL 32779Off Market
- $943,5006 bd4 ba4.8k sqft1240 Bella Vista Cir, Longwood, FL 32779Off Market

- $870,2006 bd5 ba4.2k sqft1252 Bella Vista Cir, Longwood, FL 32779Off Market
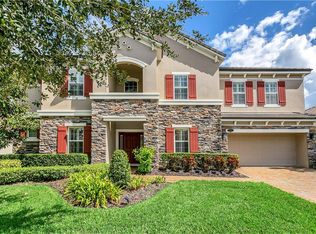
- $903,4005 bd4 ba4.3k sqft1236 Bella Vista Cir, Longwood, FL 32779Off Market
- $818,1005 bd5 ba4.3k sqft1245 Bella Vista Cir, Longwood, FL 32779Off Market
- $788,8004 bd5 ba3.6k sqft1241 Bella Vista Cir, Longwood, FL 32779Off Market
- $859,4004 bd4 ba3.5k sqft1249 Bella Vista Cir, Longwood, FL 32779Off Market
- $833,7004 bd4 ba3.9k sqft1237 Bella Vista Cir, Longwood, FL 32779Off Market
Nearby schools
GreatSchools rating
- 7/10Wekiva Elementary SchoolGrades: PK-5Distance: 0.7 mi
- 8/10Teague Middle SchoolGrades: 6-8Distance: 1.5 mi
- 6/10Lake Brantley High SchoolGrades: 9-12Distance: 1.1 mi
Schools provided by the listing agent
- Elementary: Wekiva Elementary
- Middle: Teague Middle
- High: Lake Brantley High
Source: Stellar MLS. This data may not be complete. We recommend contacting the local school district to confirm school assignments for this home.
Get a cash offer in 3 minutes
Find out how much your home could sell for in as little as 3 minutes with a no-obligation cash offer.
Estimated market value
$1,015,400
Get a cash offer in 3 minutes
Find out how much your home could sell for in as little as 3 minutes with a no-obligation cash offer.
Estimated market value
$1,015,400
- Florida
- Seminole County
- Altamonte Springs
- 32779
- 1244 BELLA VISTA CIRCLE
Nearby cities
Nearby zip codes
Other Altamonte Springs Topics
- Apartments for Rent in 32779
- Houses for Sale in 32779
- Houses for Rent in 32779
- 32779 Real Estate
- Altamonte Springs Condos
- Houses for Sale in Altamonte Springs
- Newest Listings in Altamonte Springs
- Altamonte Springs Home Values
- Altamonte Springs Real Estate Agents
- Altamonte Springs Refinance
- Altamonte Springs Mortgage Rates
