Skip main navigation
Off market
  • $746,300

    1248 Bella Vista Cir, Longwood, FL 32779

    4beds
    3,201sqft
    Single Family Residence
    Built in 2013
    9,151 Square Feet Lot
    $746,300 Zestimate®
    $233/sqft
    $4,794 Estimated rent

    Home value

    $746,300

    $709,000 - $784,000

    $4,794/mo

    Zestimate® history
    Loading
    Loading...

    Owner options

    List your home for rent

    $4,794/mo

    Rent Zestimate®

    Find your next renter with Zillow Rental Manager. Plus, with online applications, you can quickly screen prospective tenants – for free.

    Learn more

    $4,794/mo

    Rent Zestimate®

    Refinance and save

    $5,073/mo

    Est. payment

    Refinancing to a lower rate could help reduce your monthly payments and save thousands over the life of the loan.

    See today's rates

    $5,073/mo

    Est. payment

    Explore your selling options

    Work with a Zillow partner agent

    Leverage their expertise and Zillow's premium Showcase listings to get your home seen by more buyers.

    Get started

    List with your own agent

    Get your home in front of millions of buyers by listing it on Zillow.

    Learn how to do it

    Sell it yourself

    Take full control of how buyers see your home on Zillow by listing For Sale by Owner (FSBO).

    List your home

    What's special

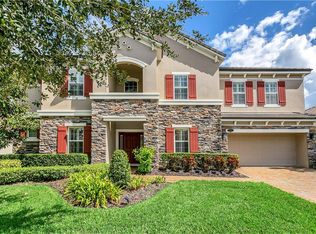
    GORGEOUS 4bdrm, 3.5 bath, 3 car tandem garage, POOL home, located in the GATED Bella Vista community in the sough after Lake Brantley school district! As you enter this home you'll notice on the left is a formal living room that can easily be converted into an office and on the right is a formal dining room with ceramic tile floors and entry to the garage. Down the hallway is the kitchen, spacious dining nook and a family room that opens to the pool area. This practical and functional 3-way split floorplan is perfect for both family and guests. The kitchen overlooks the dining/living room area and is ideal for those who love to entertain. Gourmet kitchen has 42" espresso cabinets, stainless-steel appliances, granite counter tops, and lots of cabinet space along with an island and a walk-in pantry. The owners suite and bathroom are your own private oasis with a large walk-in closet. The master bath has a glass enclosed shower, soaking tub, his and hers vanities and a separate water closet. There is a guest room with it's own bath and a bonus room with an entry to the lanai plus two other bedrooms with a jack-n-jill bath. Love to have morning coffee or relax outside at night? Three sets of sliding glass doors lead you to the impressive pool with a covered lanai, pavers and a screen enclosure. Don't miss the fenced-in yard! There is no carpet in this home and the large bonus room is a perfect game room/exercise area. Tile roof and driveway with pavers complete this executive style home along with custom touches such as surround sound throughout, doorbell camera, crown molding, laundry room with a sink and a key/mail drop with cabinets by the garage. Bella Vista community is gated, and has just over 100 homes plus a park, playground, volleyball and basketball courts, and a gazebo, and well-lit sidewalks for those morning runs or evening strolls. It is conveniently located near shopping, restaurants, hospitals, Lake Brantley High School, Wekiva Springs State Park, and 434, 436, and 414.

    This property is not currently displayed as for sale or rent on Zillow. This may be different from what's on other websites or public sources.

    Originating MLS: Tampa

    Facts & features

    Interior

    Bedrooms & bathrooms
    • Bedrooms: 4
    • Bathrooms: 4
    • Full bathrooms: 3
    • 1/2 bathrooms: 1
    Heating
    • Forced air, Electric
    Cooling
    • Central
    Appliances
    • Included: Dishwasher, Dryer, Freezer, Garbage disposal, Microwave, Range / Oven, Refrigerator, Washer
    • Laundry: Inside, Laundry Room
    Features
    • Ceiling Fans(s), High Ceiling(s), Master Bedroom Downstairs, Open Floorplan, Split Bedroom, Stone Counters, Walk-In Closet(s), Crown Molding, Solid Wood Cabinets, Kitchen/Family Room Combo, Window Treatments, Tray Ceiling(s)
    • Flooring: Tile, Hardwood
    • Windows: Blinds
    • Basement: None
    Interior area
    • Structure area source: Public Records
    • Total interior livable area: 3,201 sqft

    Property

    Parking
    • Total spaces: 3
    • Parking features: Garage - Attached
    Features
    • Levels: One
    • Patio & porch: Deck, Patio, Porch, Screened, Covered, Enclosed
    • Exterior features: Cement / Concrete
    • Pool features: Child Safety Fence, In Ground, Screen Enclosure, Solar Heat, Lighting, Tile
    • Fencing: Other
    Lot
    • Size: 9,151 Square Feet
    • Features: In City Limits, In County, Sidewalk, Street Paved
    • Residential vegetation: Mature Landscaping, Trees/Landscaped
    Details
    • Parcel number: 08212952400000140
    • Zoning: PUD

    Construction

    Type & style
    • Home type: SingleFamily
    • Architectural style: Florida
    • Property subtype: Single Family Residence
    Materials
    • masonry
    • Foundation: Retaining Wall
    • Roof: Tile
    Condition
    • Year built: 2013

    Utilities & green energy

    • Sewer: Public Sewer
    • Water: Public
    • Utilities for property: Electricity Connected, BB/HS Internet Available, Cable Available, Public, Street Lights, Sprinkler Recycled
    Green energy
    • Energy efficient items: Appliances

    Community & HOA

    Community
    • Security: Smoke Detector(s), Security System Owned, Gated Community
    • Subdivision: BELLA VISTA
    HOA
    • Has HOA: Yes
    • Amenities included: Playground, Park, Fence Restrictions, Gated, Vehicle Restrictions
    • Services included: Private Road, Manager
    • HOA fee: $114 monthly
    Location
    • Region: Longwood

    Financial & listing details

    • Price per square foot: $233/sqft
    • Tax assessed value: $616,327
    • Annual tax amount: $7,467
    • Listing terms: Cash, Conventional, VA Loan
    • Ownership: Fee Simple

    Price history

    DateEventPrice
    4/28/2021Sold$545,000-2.7%$170/sqft
    Source: Public Record Report a problem
    2/15/2021Pending sale$560,000$175/sqft
    Source: Stellar MLS #T3288035 Report a problem
    2/13/2021Listed for sale$560,000$175/sqft
    Source: Stellar MLS #T3288035 Report a problem
    2/10/2021Pending sale$560,000$175/sqft
    Source: CARTWRIGHT REALTY #T3288035 Report a problem
    2/10/2021Listed for sale$560,000$175/sqft
    Source: CARTWRIGHT REALTY #T3288035 Report a problem
    2/7/2021Pending sale$560,000$175/sqft
    Source: Stellar MLS #T3288035 Report a problem
    2/5/2021Listed for sale$560,000+1.8%$175/sqft
    Source: Stellar MLS #T3288035 Report a problem
    3/13/2020Listing removed$550,000$172/sqft
    Source: RE/MAX ASSURED #O5846336 Report a problem
    2/25/2020Listed for sale$550,000+7.8%$172/sqft
    Source: RE/MAX ASSURED #O5846336 Report a problem
    3/7/2018Sold$510,000+12.3%$159/sqft
    Source: Public Record Report a problem
    4/15/2013Sold$454,000$142/sqft
    Source: Public Record Report a problem

    Public tax history

    YearProperty taxesTax assessment
    2025$7,467 +11.2%$564,401 +2.9%
    2024$6,717 +2.5%$548,495 +3%
    2023$6,556 +2.5%$532,519 +3%
    2022$6,398 +19.7%$517,009 +26.2%
    2021$5,346 $409,567
    Find assessor info on the county website

    Neighborhood: 32779

    Nearby schools

    GreatSchools rating
    Schools provided by the listing agent
    • Elementary: Wekiva Elementary
    • Middle: Teague Middle
    • High: Lake Brantley High

    Source: The MLS. This data may not be complete. We recommend contacting the local school district to confirm school assignments for this home.

    Get a cash offer in 3 minutes
    Find out how much your home could sell for in as little as 3 minutes with a no-obligation cash offer.
    Estimated market value
    $746,300
    Get a cash offer in 3 minutes
    Find out how much your home could sell for in as little as 3 minutes with a no-obligation cash offer.
    Estimated market value
    $746,300