Skip main navigation
Sold
  • $1,594,000

    1244 Cole St, Birmingham, MI 48009

    5beds
    4,803sqft
    Single Family Residence
    Built in 2024
    7,405.2 Square Feet Lot
    $1,922,700 Zestimate®
    $332/sqft
    $-- Estimated rent

    Home value

    $1,922,700

    $1.69M - $2.21M

    Not available

    Zestimate® history
    Loading
    Loading...

    Owner options

    List your home for rent

    Find your next renter with Zillow Rental Manager. Plus, with online applications, you can quickly screen prospective tenants – for free.

    Learn more
    Refinance and save

    $8,519/mo

    Est. payment

    Refinancing to a lower rate could help reduce your monthly payments and save thousands over the life of the loan.

    See today's rates

    $8,519/mo

    Est. payment

    Explore your selling options

    Work with a Zillow partner agent

    Leverage their expertise and Zillow's premium Showcase listings to get your home seen by more buyers.

    Get started

    List with your own agent

    Get your home in front of millions of buyers by listing it on Zillow.

    Learn how to do it

    Sell it yourself

    Take full control of how buyers see your home on Zillow by listing For Sale by Owner (FSBO).

    List your home

    What's special

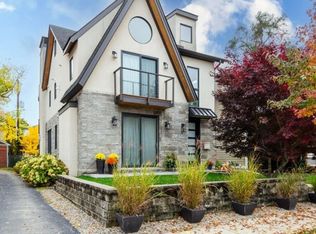
    New modern architectural design. Extra wide lot. Step inside and be wowed by the open floor plan that invites natural light to dance through expansive windows. This architectural masterpiece boasts 10 foot ceilings throughout the 1st floor and 9 foot tray ceilings in all the bedrooms. Huge open kitchen with large w-i-c pantry, granite waterfall island and Thermador appliances. Oversized garage prepped for car lifts, car battery charging station and a gas furnace. 300AMP electrical service. Tankless water heater. Travantine marble fireplace. 10 minute walk to Old Woodward Corridor and everything Downtown Birmingham has to offer.

    Zillow last checked:

    Listing updated:

    Listed by:

    Alan Amcheslavsky 248-420-0805,

    Home One Realty, LLC

    Bought with:

    Donna Lopez Negrete

    Source: MichRIC,MLS#: 24002730MLS Logo

    Facts & features

    Interior

    Bedrooms & bathrooms
    • Bedrooms: 5
    • Bathrooms: 6
    • Full bathrooms: 4
    • 1/2 bathrooms: 2
    Primary bedroom
    • Level: Upper
    • Area: 360
    • Dimensions: 20.00 x 18.00
    Bedroom 2
    • Level: Upper
    • Area: 168
    • Dimensions: 14.00 x 12.00
    Bedroom 3
    • Level: Upper
    • Area: 195
    • Dimensions: 15.00 x 13.00
    Bedroom 4
    • Level: Upper
    • Area: 156
    • Dimensions: 13.00 x 12.00
    Bedroom 5
    • Level: Basement
    • Area: 280
    • Dimensions: 20.00 x 14.00
    Primary bathroom
    • Level: Upper
    Bathroom 1
    • Level: Upper
    Bathroom 3
    • Level: Basement
    Dining room
    • Level: Main
    • Area: 112
    • Dimensions: 14.00 x 8.00
    Family room
    • Level: Basement
    • Area: 400
    • Dimensions: 20.00 x 20.00
    Kitchen
    • Level: Main
    • Area: 280
    • Dimensions: 20.00 x 14.00
    Laundry
    • Level: Upper
    • Area: 72
    • Dimensions: 9.00 x 8.00
    Living room
    • Level: Main
    • Area: 357
    • Dimensions: 21.00 x 17.00
    Office
    • Level: Main
    • Area: 169
    • Dimensions: 13.00 x 13.00
    Heating
    • Forced Air
    Cooling
    • Central Air
    Appliances
    • Included: Humidifier, Built-In Electric Oven, Dishwasher, Disposal, Microwave, Oven, Range, Refrigerator
    • Laundry: Electric Dryer Hookup, Gas Dryer Hookup, Laundry Room, Sink, Upper Level, Washer Hookup
    Features
    • Center Island, Pantry
    • Windows: Screens, Insulated Windows, Garden Window
    • Basement: Daylight,Full
    • Number of fireplaces: 1
    • Fireplace features: Gas Log, Living Room
    Interior area
    • Total structure area: 3,633
    • Total interior livable area: 4,803 sqft
    • Finished area below ground: 1,170

    Property

    Parking
    • Total spaces: 2
    • Parking features: Attached, Garage Door Opener
    • Garage spaces: 2
    Features
    • Stories: 2
    Lot
    • Size: 7,405 sqft
    • Dimensions: 60 x 120
    • Features: Shrubs/Hedges
    Details
    • Parcel number: 2031155007

    Construction

    Type & style
    • Home type: SingleFamily
    • Architectural style: Colonial
    • Property subtype: Single Family Residence
    Materials
    • Stone, Wood Siding
    • Roof: Asphalt,Metal
    Condition
    • New Construction
    • New construction: Yes
    • Year built: 2024
    Details
    • Warranty included: Yes

    Utilities & green energy

    • Sewer: Public Sewer
    • Water: Public
    • Utilities for property: Natural Gas Connected

    Community & neighborhood

    Location
    • Region: Birmingham

    Other

    Other facts
    • Listing terms: Cash,Conventional
    • Road surface type: Paved

    Price history

    DateEventPrice
    2/2/2024Sold$1,594,000-2.4%$332/sqft
    Source: MichRIC #24002730 Report a problem
    1/15/2024Pending sale$1,634,000$340/sqft
    Source: MichRIC #24002730 Report a problem
    1/10/2024Listed for sale$1,634,000$340/sqft
    Source: MichRIC #24002730 Report a problem
    1/3/2024Listing removed--
    Source: Realcomp II #20230103793 Report a problem
    12/14/2023Listed for sale$1,634,000$340/sqft
    Source: Realcomp II #20230103793 Report a problem

    Public tax history

    Tax history is unavailable.

    Neighborhood: 48009

    Nearby schools

    GreatSchools rating
    Get a cash offer in 3 minutes
    Find out how much your home could sell for in as little as 3 minutes with a no-obligation cash offer.
    Estimated market value
    $1,922,700
    Get a cash offer in 3 minutes
    Find out how much your home could sell for in as little as 3 minutes with a no-obligation cash offer.
    Estimated market value
    $1,922,700