Skip main navigation
Sold for $1,200,000
Street View
  • $1,200,000

    1292 Cole Ave, Birmingham, MI 48009

    4beds
    2,881sqft
    Single Family Residence
    Built in 2021
    4,791.6 Square Feet Lot
    $1,235,200 Zestimate®
    $417/sqft
    $6,667 Estimated rent

    Home value

    $1,235,200

    $1.16M - $1.31M

    $6,667/mo

    Zestimate® history
    Loading
    Loading...

    Owner options

    List your home for rent

    $6,667/mo

    Rent Zestimate®

    Find your next renter with Zillow Rental Manager. Plus, with online applications, you can quickly screen prospective tenants – for free.

    Learn more

    $6,667/mo

    Rent Zestimate®

    Refinance and save

    $6,413/mo

    Est. payment

    Refinancing to a lower rate could help reduce your monthly payments and save thousands over the life of the loan.

    See today's rates

    $6,413/mo

    Est. payment

    Explore your selling options

    Work with a Zillow partner agent

    Leverage their expertise and Zillow's premium Showcase listings to get your home seen by more buyers.

    Get started

    List with your own agent

    Get your home in front of millions of buyers by listing it on Zillow.

    Learn how to do it

    Sell it yourself

    Take full control of how buyers see your home on Zillow by listing For Sale by Owner (FSBO).

    List your home

    What's special

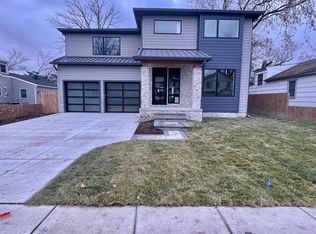
    Stunning custom-designed newer build showcasing exceptional attention to detail and striking architectural features inside and out! The main floor is filled with natural light thanks to modern custom windows with motorized blinds. Gorgeous wood floors run throughout both levels. The chef’s kitchen offers custom cabinetry, a large island with a granite waterfall countertop, abundant prep space, glass tile backsplash with signature windows, and professional-grade stainless appliances—including a 6-burner Wolf range. The kitchen opens to the living room, where expansive windows overlook the yard and a travertine stone gas fireplace adds warmth and style. Also on the main level are a dining room, private office with a custom, built in shelf, mudroom with access to the backyard and garage, and a stylish powder room. Upstairs you’ll find three spacious bedrooms and convenient second-floor laundry. The impressive primary suite features a tray ceiling, huge walk-in closet, and a spa-like bath with dual sinks, soaking tub, and exquisite fixtures and finishes. The fully finished basement offers a large recreation room with space for entertaining, plus a bedroom with an oversized closet and egress window, and a beautiful full bath. Step outside to a private, professionally landscaped backyard complete with brick paver patio, full fencing, and a large 2-car garage with slat wall and custom hanging system. Schedule your appointment today to see this beauty, fall in love, and make it yours. Welcome Home!

    Zillow last checked:

    Listing updated:

    Listed by:

    Susan Wojtaszek 248-249-2470,

    Coldwell Banker Professionals-Birm

    Bought with:

    Donna Sanford, 6501365621

    Brookstone, Realtors LLC

    Source: Realcomp II,MLS#: 20251029284MLS Logo

    Facts & features

    Interior

    Bedrooms & bathrooms
    • Bedrooms: 4
    • Bathrooms: 4
    • Full bathrooms: 3
    • 1/2 bathrooms: 1
    Primary bedroom
    • Level: Second
    • Area: 400
    • Dimensions: 20 X 20
    Bedroom
    • Level: Second
    • Area: 168
    • Dimensions: 12 X 14
    Bedroom
    • Level: Second
    • Area: 168
    • Dimensions: 12 X 14
    Bedroom
    • Level: Basement
    • Area: 192
    • Dimensions: 16 X 12
    Primary bathroom
    • Level: Second
    • Area: 168
    • Dimensions: 14 X 12
    Other
    • Level: Basement
    • Area: 108
    • Dimensions: 12 X 9
    Other
    • Level: Second
    • Area: 80
    • Dimensions: 10 X 8
    Other
    • Level: Entry
    • Area: 42
    • Dimensions: 7 X 6
    Dining room
    • Level: Entry
    • Area: 140
    • Dimensions: 14 X 10
    Kitchen
    • Level: Entry
    • Area: 216
    • Dimensions: 18 X 12
    Laundry
    • Level: Second
    • Area: 28
    • Dimensions: 4 X 7
    Library
    • Level: Entry
    • Area: 195
    • Dimensions: 15 X 13
    Living room
    • Level: Entry
    • Area: 240
    • Dimensions: 20 X 12
    Heating
    • Forced Air, Natural Gas
    Cooling
    • Central Air
    Appliances
    • Included: Built In Refrigerator, Disposal, Energy Star Qualified Dryer, Energy Star Qualified Dishwasher, Energy Star Qualified Washer, Free Standing Gas Range, Gas Cooktop, Microwave, Vented Exhaust Fan
    • Laundry: Laundry Room
    Features
    • Basement: Finished,Full
    • Has fireplace: Yes
    • Fireplace features: Gas, Living Room
    Interior area
    • Total interior livable area: 2,881 sqft
    • Finished area above ground: 2,306
    • Finished area below ground: 575

    Property

    Parking
    • Total spaces: 2
    • Parking features: Two Car Garage, Detached, Direct Access, Driveway, Electricityin Garage, Garage Door Opener
    • Garage spaces: 2
    Features
    • Levels: Two
    • Stories: 2
    • Entry location: GroundLevelwSteps
    • Pool features: None
    • Fencing: Fenced
    Lot
    • Size: 4,791 sqft
    • Dimensions: 40 x 120
    Details
    • Parcel number: 2031155009
    • Special conditions: Short Sale No,Standard

    Construction

    Type & style
    • Home type: SingleFamily
    • Architectural style: Colonial,Contemporary
    • Property subtype: Single Family Residence
    Materials
    • Stone, Wood Siding
    • Foundation: Basement, Poured, Sump Pump
    • Roof: Asphalt
    Condition
    • New construction: No
    • Year built: 2021

    Utilities & green energy

    • Sewer: Public Sewer
    • Water: Public

    Community & neighborhood

    Location
    • Region: Birmingham
    • Subdivision: LEINBACH-HUMPHREYS WOODWARD A

    Other

    Other facts
    • Listing agreement: Exclusive Right To Sell
    • Listing terms: Cash,Conventional

    Price history

    DateEventPrice
    10/3/2025Sold$1,200,000$417/sqft
    Source: Realcomp II #20251029284 Report a problem
    9/5/2025Pending sale$1,200,000$417/sqft
    Source: Realcomp II #20251029284 Report a problem
    8/23/2025Listed for sale$1,200,000+6.7%$417/sqft
    Source: Realcomp II #20251029284 Report a problem
    5/23/2024Sold$1,125,000+12.6%$390/sqft
    Source: Realcomp II #20240031186 Report a problem
    5/12/2024Pending sale$999,000$347/sqft
    Source: Realcomp II #20240031186 Report a problem
    5/10/2024Listed for sale$999,000+14.2%$347/sqft
    Source: Realcomp II #20240031186 Report a problem
    2/14/2022Sold$875,000-2.2%$304/sqft
    Source: Public Record Report a problem
    12/16/2021Price change$895,000-2.2%$311/sqft
    Source: Realcomp II #2210093204 Report a problem
    11/7/2021Listed for sale$915,000+310.1%$318/sqft
    Source: Realcomp II #2210093204 Report a problem
    8/3/2020Sold$223,100-6.7%$77/sqft
    Source: Public Record Report a problem
    4/17/2020Listed for sale$239,000$83/sqft
    Source: Hall & Hunter-Birmingham #2200026401 Report a problem
    3/6/2020Listing removed$239,000$83/sqft
    Source: Hall & Hunter-Birmingham #2200015178 Report a problem
    2/28/2020Price change$239,000-71.9%$83/sqft
    Source: Hall & Hunter-Birmingham #2200015178 Report a problem
    10/21/2019Listed for sale$850,000+286.4%$295/sqft
    Source: Hall & Hunter-Birmingham #2200015178 Report a problem
    6/14/2019Sold$220,000+0%$76/sqft
    Source: Public Record Report a problem
    5/6/2019Listed for sale$219,900$76/sqft
    Source: Transitions Real Estate, Relocation, Destination S #219039302 Report a problem
    5/6/2019Pending sale$219,900$76/sqft
    Source: Transitions Real Estate, Relocation, Destination S #219039302 Report a problem
    4/30/2019Listed for sale$219,900$76/sqft
    Source: Transitions Real Estate, Relocation, Destination S #219039302 Report a problem

    Public tax history

    YearProperty taxesTax assessment
    2024$17,256 +43%$473,450 +6.1%
    2023$12,065 +217.7%$446,380 +40.5%
    2022$3,798 -34.7%$317,720 +334.4%
    2021$5,818 $73,140 -31.5%
    2020-- $106,830 +5.2%
    2019$2,160 -11.9%$101,550 +6.6%
    2018$2,451 -0.2%$95,260 +3%
    2017$2,455 $92,500 +2.6%
    2016$2,455 $90,150 +9.4%
    2015-- $82,420 +19.6%
    2014-- $68,900 +15.2%
    2011-- $59,790 -10.4%
    2010$2,194 +18.4%$66,700 -9.3%
    2009$1,854 +18.8%$73,540 -38.4%
    2005$1,560 $119,440 +66.3%
    2003-- $71,820 +6.6%
    2002-- $67,360 +66.2%
    2001$1,782 +5.7%$40,520 +3.2%
    2000$1,687 $39,270

    Find assessor info on the county website

    Neighborhood: 48009

    Nearby schools

    GreatSchools rating
    Get a cash offer in 3 minutes
    Find out how much your home could sell for in as little as 3 minutes with a no-obligation cash offer.
    Estimated market value
    $1,235,200
    Get a cash offer in 3 minutes
    Find out how much your home could sell for in as little as 3 minutes with a no-obligation cash offer.
    Estimated market value
    $1,235,200