Skip main navigation
Pending
  • $1,150,000

    1334 Cole Ave, Birmingham, MI 48009

    3beds
    3,725sqft
    : 
    $7,885/mo
    Get pre-qualified
    Single Family Residence
    Built in 2006
    4,791 Square Feet Lot
    $1,158,100 Zestimate®
    $309/sqft
    $-- HOA

    What's special

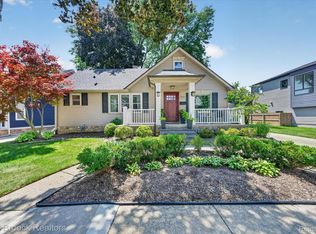
    Exceptional craftsmanship and timeless design define this custom-built Colonial, ideally located just minutes from Downtown Birmingham, the Rail District, and everything the Woodward Corridor has to offer. Thoughtfully designed with quality finishes throughout, this home offers the perfect balance of luxury and everyday comfort. Step inside to a spacious living room featuring a beautiful gas fireplace, oversized bay window, custom built-in shelving, elegant wainscoting, and crown molding throughout the main level. The formal dining room flows seamlessly into the chef's kitchen, complete with quartz countertops, stainless steel appliances, custom cabinetry, a large center island, and a bright breakfast nook. An updated powder room completes the main floor. Upstairs, the spacious primary suite serves as a true retreat, featuring vaulted ceilings, a gas fireplace, two walk-in closets, and a private balcony overlooking the backyard. The spa-inspired ensuite includes a soaking tub, oversized walk-in shower, dual vanities, and a dedicated makeup vanity. Two additional generously sized bedrooms with custom closet systems, a beautifully updated full bathroom, and second-floor laundry complete the upper level. The finished lower level provides additional living space with a large recreation room, full bathroom, and a separate office or flex room. Outside, enjoy a beautifully landscaped backyard with a stone paver patio and a detached two-car garage featuring a finished 400-square-foot heated and cooled bonus space—perfect for a home gym, office, studio, or additional flex space. Additional updates include a newer furnace and A/C (2021) and water heater (2023). An exceptional opportunity to own a meticulously maintained home in one of Birmingham's most desirable neighborhoods.
    14 days
    67
    2

    Zillow last checked:

    Listing updated:

    Listed by:

    Charles A Siciliano 248-385-7788,

    @properties Christie's Int'l R.E. Birmingham 248-850-8632

    Source: Realcomp II,MLS#: 20261062239MLS Logo

      Facts & features

      Interior

      Bedrooms & bathrooms
      • Bedrooms: 3
      • Bathrooms: 4
      • Full bathrooms: 3
      • 1/2 bathrooms: 1
      Primary bedroom
      • Level: Second
      • Area: 289
      • Dimensions: 17 X 17
      Bedroom
      • Level: Second
      • Area: 165
      • Dimensions: 11 X 15
      Bedroom
      • Level: Second
      • Area: 130
      • Dimensions: 13 X 10
      Primary bathroom
      • Level: Second
      • Area: 117
      • Dimensions: 13 X 9
      Other
      • Level: Second
      • Area: 54
      • Dimensions: 9 X 6
      Other
      • Level: Basement
      • Area: 60
      • Dimensions: 10 X 6
      Other
      • Level: Entry
      • Area: 30
      • Dimensions: 6 X 5
      Other
      • Level: Entry
      • Area: 88
      • Dimensions: 11 X 8
      Dining room
      • Level: Entry
      • Area: 180
      • Dimensions: 12 X 15
      Flex room
      • Level: Basement
      • Area: 504
      • Dimensions: 21 X 24
      Kitchen
      • Level: Entry
      • Area: 256
      • Dimensions: 16 X 16
      Laundry
      • Level: Second
      • Area: 35
      • Dimensions: 7 X 5
      Library
      • Level: Basement
      • Area: 150
      • Dimensions: 15 X 10
      Living room
      • Level: Entry
      • Area: 396
      • Dimensions: 22 X 18
      Heating
      • Forced Air, Natural Gas
      Cooling
      • Central Air
      Appliances
      • Included: Built In Electric Oven, Built In Gas Range, Dishwasher, Disposal, Dryer, Free Standing Refrigerator, Microwave, Range Hood, Stainless Steel Appliances, Washer
      • Laundry: Laundry Room
      Features
      • High Speed Internet, Programmable Thermostat
      • Basement: Daylight,Finished
      • Has fireplace: Yes
      • Fireplace features: Gas, Living Room, Master Bedroom
      Interior area
      • Total interior livable area: 3,725 sqft
      • Finished area above ground: 2,725
      • Finished area below ground: 1,000
      Video & virtual tour

      Property

      Parking
      • Total spaces: 2
      • Parking features: Two Car Garage, Detached, Driveway, Garage Faces Front
      • Garage spaces: 2
      Features
      • Levels: Two
      • Stories: 2
      • Entry location: GroundLevelwSteps
      • Patio & porch: Covered, Patio, Porch
      • Exterior features: Lighting
      • Pool features: None
      • Fencing: Back Yard,Fenced
      Lot
      • Size: 4,791 Square Feet
      • Dimensions: 40 x 120
      Details
      • Parcel number: 2031155011
      • Special conditions: Short Sale No,Standard

      Construction

      Type & style
      • Home type: SingleFamily
      • Architectural style: Colonial
      • Property subtype: Single Family Residence
      Materials
      • Other, Stone
      • Foundation: Basement, Poured, Sump Pump
      • Roof: Asphalt
      Condition
      • New construction: No
      • Year built: 2006
      • Major remodel year: 2025

      Utilities & green energy

      • Sewer: Public Sewer
      • Water: Public

      Community & HOA

      Community
      • Subdivision: LEINBACH-HUMPHREYS WOODWARD AVE
      HOA
      • Has HOA: No
      Location
      • Region: Birmingham

      Financial & listing details

      • Price per square foot: $309/sqft
      • Tax assessed value: $367,260
      • Annual tax amount: $14,008
      • Date on market: 8/7/2026
      • Cumulative days on market: 14 days
      • Listing agreement: Exclusive Right To Sell
      • Listing terms: Cash,Conventional
      • Exclusions: Exclusion(s) Exist

        Estimated market value

        $1,158,100

        $1.10M - $1.22M

        $7,750/mo

        Price history

        DateEventPrice
        8/20/2026Pending sale$1,150,000$309/sqft
        Source: Realcomp II #20261062239 Report a problem
        8/7/2026Listed for sale$1,150,000+33.7%$309/sqft
        Source: Realcomp II #20261062239 Report a problem
        11/3/2023Sold$860,000+1.2%$231/sqft
        Source: Realcomp II #20230077391 Report a problem
        10/18/2023Pending sale$850,000$228/sqft
        Source: Realcomp II #20230077391 Report a problem
        10/3/2023Contingent$850,000$228/sqft
        Source: Realcomp II #20230077391 Report a problem
        9/27/2023Listed for sale$850,000+24.1%$228/sqft
        Source: Realcomp II #20230077391 Report a problem
        6/16/2021Sold$685,000+16209.5%$184/sqft
        Source: Public Record Report a problem
        3/22/2018Sold$4,200-99.2%$1/sqft
        Source: Agent Provided Report a problem
        3/14/2018Listing removed$4,300$1/sqft
        Source: RE/MAX Team 2000 #218020355 Report a problem
        3/13/2018Listed for rent$4,300$1/sqft
        Source: RE/MAX Team 2000 #218020355 Report a problem
        6/10/2015Sold$559,000+35.5%$150/sqft
        Source: Public Record Report a problem
        6/15/2010Sold$412,500-15.6%$111/sqft
        Source: Public Record Report a problem
        3/16/2010Listed for sale$489,000+171.7%$131/sqft
        Source: MAX BROOCK, REALTORS-BIRMINGHAM #210030182 Report a problem
        4/11/2005Sold$180,000+50%$48/sqft
        Source: Public Record Report a problem
        9/26/1997Sold$120,000$32/sqft
        Source: Public Record Report a problem

        Public tax history

        YearProperty taxesTax assessment
        2025$13,744 +12.2%$404,230 +13.5%
        2024$12,250 +5.2%$356,220 +10.2%
        2023$11,644 +2.6%$323,150 +7.1%
        2022$11,348 -1.9%$301,800 +6.3%
        2021$11,565 $283,900 +0.9%
        2020-- $281,240 +2.5%
        2019$9,992 -11.8%$274,340 +1.1%
        2018$11,335 -0.2%$271,400 +3%
        2017$11,355 $263,480 +1.7%
        2016$11,355 $258,950 +5.2%
        2015-- $246,180 +11.3%
        2014-- $221,250 +15.5%
        2011-- $191,560 -0.4%
        2010$8,340 +6.6%$192,300 -10.2%
        2009$7,822 $214,180
        Find assessor info on the county website

        Monthly payment

        Est. payment

        Payment breakdown

        Explore the cost of this home by adjusting the details. Changes won't be saved.
        All calculations are estimates and provided by Zillow, Inc. for informational purposes only. Actual amounts may vary.
        HOA fees may include property taxes on listings classified as Co-Ops. Contact the listing agent and/or owner for fee details.
        See how much you could borrow to make a competitive offer.

        Climate risks

        Neighborhood: 48009

        Getting around

        89 / 100
        Very Walkable
        54 / 100
        Bikeable

        Nearby schools

        GreatSchools rating

        A local agent can set up tours, give advice and negotiate with sellers.

        Browse local experts