Skip main navigation
Sold for $905,000
  • $905,000

    1244 Elysium Blvd, Mount Dora, FL 32757

    4beds
    3,168sqft
    Single Family Residence
    Built in 1991
    1.33 Acres Lot
    $904,900 Zestimate®
    $286/sqft
    $4,077 Estimated rent

    Home value

    $904,900

    $833,000 - $986,000

    $4,077/mo

    Zestimate® history
    Loading
    Loading...

    Owner options

    List your home for rent

    $4,077/mo

    Rent Zestimate®

    Find your next renter with Zillow Rental Manager. Plus, with online applications, you can quickly screen prospective tenants – for free.

    Learn more

    $4,077/mo

    Rent Zestimate®

    Refinance and save

    $6,370/mo

    Est. payment

    Refinancing to a lower rate could help reduce your monthly payments and save thousands over the life of the loan.

    See today's rates

    $6,370/mo

    Est. payment

    Explore your selling options

    Work with a Zillow partner agent

    Leverage their expertise and Zillow's premium Showcase listings to get your home seen by more buyers.

    Get started

    List with your own agent

    Get your home in front of millions of buyers by listing it on Zillow.

    Learn how to do it

    Sell it yourself

    Take full control of how buyers see your home on Zillow by listing For Sale by Owner (FSBO).

    List your home

    What's special

    Saltwater screened-in poolGenerously sized bedroomAbundant natural lightEn-suite bathSerene oversized backyardExceptional storage optionsRich maple wood floors
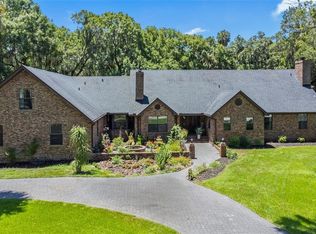
    One or more photo(s) has been virtually staged. Welcome to this beautifully maintained home in the desirable Mount Dora area! Located at 1244 Elysium Blvd, this stunning property blends timeless Southern charm with modern comfort, all set on an expansive 1.33-acre lot. Boasting over 3,000 square feet of living space, this residence offers room to relax, entertain, and truly enjoy Florida living. Step inside to discover a bright and inviting floor plan featuring spacious living areas, abundant natural light, and rich maple wood floors that add warmth and elegance throughout. The well-appointed kitchen offers ample cabinetry and counter space, perfect for both everyday living and hosting gatherings, while the adjoining dining and living areas create a seamless flow. This home is thoughtfully updated with a 2023 roof and a 2022 garage AC unit, ensuring peace of mind for years to come. The primary suite serves as a private retreat with a generously sized bedroom and en-suite bath, while additional bedrooms and a versatile loft provide flexible space for guests, a home office, or hobbies. An interior laundry room adds convenience to daily living. Enjoy exceptional storage options, including approximately 500 square feet of standing room attic space and an impressive 12x26 storage area in the garage. The garage and circular driveway provide abundant parking for multiple vehicles and guests. A whole-house water filtration system enhances comfort and quality throughout. Step outside to your own true private oasis featuring a saltwater, screened-in pool—perfect for year-round enjoyment. The spacious 20x10 lanai invites you to relax or entertain while overlooking the serene, oversized backyard with endless possibilities for outdoor living. Situated in a quiet community just minutes from historic downtown Mount Dora—renowned for its charming boutiques, dining, and year-round festivals—this home offers the perfect balance of tranquility and convenience, with easy access to major roadways. Don’t miss your opportunity to own this one-of-a-kind property filled with character, space, and Southern charm—schedule your private showing today!

    Zillow last checked:

    Listing updated:

    Listed by:

    Jeff Singletary 407-383-1933,

    KELLER WILLIAMS HERITAGE REALTY 407-862-9700

    Bought with:

    Samuel Pagut, 3582527

    LPT REALTY, LLC

    Source: Stellar MLS,MLS#: O6399753MLS LogoOriginating MLS: West Volusia

    Facts & features

    Interior

    Bedrooms & bathrooms
    • Bedrooms: 4
    • Bathrooms: 3
    • Full bathrooms: 2
    • 1/2 bathrooms: 1
    Rooms
    • Room types: Family Room, Dining Room, Living Room
    Primary bedroom
    • Features: En Suite Bathroom, Walk-In Closet(s)
    • Level: Second
    • Area: 342 Square Feet
    • Dimensions: 19x18
    Bedroom 2
    • Features: Built-in Closet
    • Level: Second
    • Area: 196 Square Feet
    • Dimensions: 14x14
    Bedroom 3
    • Features: Built-in Closet
    • Level: Second
    • Area: 121 Square Feet
    • Dimensions: 11x11
    Bedroom 4
    • Features: Built-in Closet
    • Level: Second
    • Area: 156 Square Feet
    • Dimensions: 13x12
    Primary bathroom
    • Level: Second
    • Area: 72 Square Feet
    • Dimensions: 12x6
    Dinette
    • Level: First
    • Area: 100 Square Feet
    • Dimensions: 10x10
    Dining room
    • Level: First
    • Area: 130 Square Feet
    • Dimensions: 13x10
    Family room
    • Level: First
    • Area: 294 Square Feet
    • Dimensions: 21x14
    Foyer
    • Level: First
    • Area: 120 Square Feet
    • Dimensions: 12x10
    Kitchen
    • Features: Granite Counters
    • Level: First
    • Area: 165 Square Feet
    • Dimensions: 15x11
    Laundry
    • Level: Second
    Living room
    • Level: First
    • Area: 221 Square Feet
    • Dimensions: 17x13
    Loft
    • Level: Second
    • Area: 54 Square Feet
    • Dimensions: 18x3
    Heating
    • Central
    Cooling
    • Central Air
    Appliances
    • Included: Oven, Convection Oven, Cooktop, Dishwasher, Disposal, Ice Maker, Microwave, Refrigerator, Water Filtration System
    • Laundry: Inside, Laundry Room, Upper Level
    Features
    • Ceiling Fan(s), Crown Molding, High Ceilings, Kitchen/Family Room Combo, Living Room/Dining Room Combo, PrimaryBedroom Upstairs, Split Bedroom, Stone Counters, Walk-In Closet(s)
    • Flooring: Hardwood
    • Doors: French Doors
    • Has fireplace: Yes
    • Fireplace features: Family Room, Wood Burning
    Interior area
    • Total structure area: 4,090
    • Total interior livable area: 3,168 sqft

    Property

    Parking
    • Total spaces: 2
    • Parking features: Circular Driveway, Garage Faces Side, Oversized
    • Attached garage spaces: 2
    • Has uncovered spaces: Yes
    • Details: Garage Dimensions: 21x20
    Features
    • Levels: Two
    • Stories: 2
    • Patio & porch: Covered, Enclosed, Screened
    • Exterior features: Irrigation System, Rain Gutters
    • Has private pool: Yes
    • Pool features: Gunite, In Ground, Salt Water, Screen Enclosure
    • Fencing: Fenced,Other,Wood
    • Has view: Yes
    • View description: Pool, Trees/Woods
    Lot
    • Size: 1.33 Acres
    • Features: Greenbelt, Oversized Lot
    • Residential vegetation: Mature Landscaping, Trees/Landscaped, Wooded
    Details
    • Parcel number: 052027249404030
    • Zoning: R-CE
    • Special conditions: None

    Construction

    Type & style
    • Home type: SingleFamily
    • Architectural style: Contemporary
    • Property subtype: Single Family Residence
    Materials
    • Block, Wood Frame
    • Foundation: Block
    • Roof: Shingle
    Condition
    • New construction: No
    • Year built: 1991

    Utilities & green energy

    • Sewer: Septic Tank
    • Water: Well
    • Utilities for property: BB/HS Internet Available, Cable Available, Electricity Connected, Propane, Sprinkler Well

    Community & HOA

    Community
    • Security: Security System
    • Pet fee: $0 monthly
    • Subdivision: ELYSIUM CLUB
    HOA
    • Has HOA: No
    Location
    • Region: Mount Dora

    Financial & listing details

    • Price per square foot: $286/sqft
    • Tax assessed value: $644,659
    • Annual tax amount: $9,960
    • Date on market: 4/30/2026
    • Cumulative days on market: 5 days
    • Listing terms: Cash,Conventional,VA Loan
    • Ownership: Fee Simple
    • Total actual rent: 0
    • Electric utility on property: Yes
    • Road surface type: Paved, Asphalt

    Price history

    DateEventPrice
    6/8/2026Sold$905,000+0.6%$286/sqft
    Source: Stellar MLS #O6399753 Report a problem
    5/8/2026Pending sale$900,000$284/sqft
    Source: Stellar MLS #O6399753 Report a problem
    4/30/2026Listed for sale$900,000+16.1%$284/sqft
    Source: Stellar MLS #O6399753 Report a problem
    2/7/2023Sold$775,000$245/sqft
    Source: Public Record Report a problem
    1/5/2023Pending sale$775,000$245/sqft
    Source: Stellar MLS #G5062351 Report a problem
    12/28/2022Price change$775,000-3%$245/sqft
    Source: Stellar MLS #G5062351 Report a problem
    12/10/2022Listed for sale$799,000$252/sqft
    Source: Stellar MLS #G5062351 Report a problem
    11/29/2022Pending sale$799,000$252/sqft
    Source: Stellar MLS #G5062351 Report a problem
    11/17/2022Listed for sale$799,000+170.8%$252/sqft
    Source: Stellar MLS #G5062351 Report a problem
    8/4/1998Sold$295,000+6.3%$93/sqft
    Source: Public Record Report a problem
    10/10/1996Sold$277,500+0.5%$88/sqft
    Source: Public Record Report a problem
    6/4/1996Sold$276,000-7.7%$87/sqft
    Source: Public Record Report a problem
    3/23/1994Sold$299,000$94/sqft
    Source: Public Record Report a problem

    Public tax history

    YearProperty taxesTax assessment
    2024$9,591 +15.1%$610,994 +18.8%
    2023$8,333 +29.3%$514,238 +18.8%
    2022$6,447 +1.4%$432,795 +3%
    2021$6,358 -1.3%$420,189 -0.7%
    2020$6,440 -0.5%$423,069 +11.1%
    2019$6,473 +0.6%$380,883 +1.7%
    2018$6,435 $374,504 +1.7%
    2017$6,435 +0.8%$368,173 +5.5%
    2016$6,386 +3.5%$349,096 +2.4%
    2015$6,171 +12.4%$340,966 +15.6%
    2014$5,490 +5.2%$294,995 +5%
    2013$5,218 -7.5%$280,961 -7.2%
    2012$5,640 -2.7%$302,623 -2.5%
    2011$5,796 -7.4%$310,423 -10.7%
    2010$6,257 $347,586 -7%
    2009-- $373,803 -14.5%
    2008$7,454 0%$437,321 -1%
    2007$7,457 +4.6%$441,700 +14.7%
    2006$7,132 +22.9%$385,178 +27.3%
    2005$5,802 +4.7%$302,534 +3.5%
    2004$5,542 +1%$292,242 +2.9%
    2003$5,487 +0.2%$284,128 +0.1%
    2002$5,475 $283,954
    Find assessor info on the county website

    Neighborhood: 32757

    Nearby schools

    GreatSchools rating
    Schools provided by the listing agent
    • Elementary: Zellwood Elem
    • Middle: Wolf Lake Middle
    • High: Apopka High

    Source: Stellar MLS. This data may not be complete. We recommend contacting the local school district to confirm school assignments for this home.

    Get a cash offer in 3 minutes
    Find out how much your home could sell for in as little as 3 minutes with a no-obligation cash offer.
    Estimated market value
    $904,900
    Get a cash offer in 3 minutes
    Find out how much your home could sell for in as little as 3 minutes with a no-obligation cash offer.
    Estimated market value
    $904,900