Custom Built Home on 1.3 Acres in Elysium, Mount Dora's Premiere Neighborhood. Welcome to 1310 Natureland Ct. Nestled on a beautifully landscaped 1.3 acre corner lot in a cul-de-sac of multi-million dollar homes. This neighborhood and home is adjacent to the beautiful Lake Dora and just minutes to Historic Downtown and all the Restaurants, shops, and the community events that make this town so special. Crafted by the esteemed local builder Sam Sadler, this residence blends timeless quality with thoughtful design. The open and functional floor plan features 3 spacious bedrooms, plus a den, ideal for an office or flex space. A formal dining area pairs beautifully with the kitchen nook for ample seating, offering multiple options for everyday living and entertaining. Enjoy the serene view through the aquarium glass into the lush back yard. Interior highlights, crown molding,Bermuda Shutters, built- in features, hardwood floors, tile in the wet areas and carpet in the bedrooms, all reflecting the appointments you would expect in a high-end home. The large kitchen provides the chef plenty of space, an island with a prep sink, and quality appliances to make cooking a joy. Enjoy Florida living at it's finest on the expansive rear lanai overlooking a serene professionally landscaped backyard with low voltage lighting for those romantic evenings. Built with durability in mind, with Hardie concrete composite siding and stone veneer. The oversized 3 car garage provides ample space for vehicles, tools, and a workshop. Best of all, there are no HOA fees, yet the deed restriction ensures compliance with property maintenance and aesthetics to protect your investment in a pristine upscale neighborhood. FULL HOUSE GENERATOR will be quite helpful, 2 Tank-less Hot Water Heaters powered by propane for utility efficiency. Don't miss your chance to own this exceptional home in one of Mount Dora's most sought after areas. Schedule your private showing today! Classy and Comfortable....make it yours today! Property is under audio and video surveillance.
Sold for $810,000
$810,000
1310 NATURELAND COURT, MOUNT DORA, FL 32757
3beds
2,630sqft
Single Family Residence
Built in 2015
1.32 Acres Lot
$813,500 Zestimate®
$308/sqft
$3,705 Estimated rent
Home value
$813,500
$740,000 - $895,000
$3,705/mo
Zestimate® history
Owner options
List your home for rent
$3,705/mo
Rent Zestimate®
Find your next renter with Zillow Rental Manager. Plus, with online applications, you can quickly screen prospective tenants – for free.
$3,705/mo
Rent Zestimate®
Refinance and save
$5,740/mo
Est. payment
Refinancing to a lower rate could help reduce your monthly payments and save thousands over the life of the loan.
$5,740/mo
Est. payment
Explore your selling options
Work with a Zillow partner agent
Leverage their expertise and Zillow's premium Showcase listings to get your home seen by more buyers.
Get startedList with your own agent
Get your home in front of millions of buyers by listing it on Zillow.
Learn how to do itSell it yourself
Take full control of how buyers see your home on Zillow by listing For Sale by Owner (FSBO).
List your homeWhat's special
Serene viewExpansive rear lanaiProfessionally landscaped backyardCarpet in the bedroomsCorner lotHardwood floorsFormal dining area
Zillow last checked:
Listing updated:
Listed by:
Katie Parker 386-216-1770,
CHARLES RUTENBERG REALTY ORLANDO 407-622-2122
Bought with:
Lauralyn Lane, 565073
ERA GRIZZARD REAL ESTATE
Source: Stellar MLS,MLS#: V4943535 Originating MLS: Orlando Regional
Originating MLS: Orlando Regional
Facts & features
Interior
Bedrooms & bathrooms
- Bedrooms: 3
- Bathrooms: 2
- Full bathrooms: 2
Rooms
- Room types: Den/Library/Office
Primary bedroom
- Features: En Suite Bathroom, Dual Closets
- Level: First
- Area: 238 Square Feet
- Dimensions: 17x14
Bedroom 2
- Features: Walk-In Closet(s)
- Level: First
- Area: 195 Square Feet
- Dimensions: 15x13
Bathroom 3
- Features: Built-in Closet
- Level: First
- Area: 323 Square Feet
- Dimensions: 17x19
Balcony porch lanai
- Level: First
- Area: 588 Square Feet
- Dimensions: 14x42
Den
- Level: First
- Area: 182 Square Feet
- Dimensions: 14x13
Dining room
- Level: First
- Area: 210 Square Feet
- Dimensions: 15x14
Kitchen
- Level: First
- Area: 195 Square Feet
- Dimensions: 15x13
Living room
- Level: First
- Area: 342 Square Feet
- Dimensions: 18x19
Heating
- Central, Electric
Cooling
- Central Air
Appliances
- Included: Oven, Cooktop, Dishwasher, Dryer, Microwave, Refrigerator, Tankless Water Heater, Washer, Water Filtration System, Water Softener
- Laundry: Inside
Features
- Built-in Features, Ceiling Fan(s), Crown Molding, Eating Space In Kitchen, High Ceilings, Kitchen/Family Room Combo, Primary Bedroom Main Floor, Stone Counters
- Flooring: Carpet, Ceramic Tile, Engineered Hardwood
- Doors: French Doors
- Windows: Window Treatments
- Has fireplace: Yes
- Fireplace features: Electric
Interior area
- Total structure area: 4,490
- Total interior livable area: 2,630 sqft
Property
Parking
- Total spaces: 3
- Parking features: Driveway, Garage Door Opener, Garage Faces Side
- Attached garage spaces: 3
- Has uncovered spaces: Yes
- Details: Garage Dimensions: 43X43
Features
- Levels: One
- Stories: 1
- Exterior features: Garden, Irrigation System, Lighting, Rain Gutters
- Has view: Yes
- View description: Garden
Lot
- Size: 1.32 Acres
- Features: Conservation Area, In County, Irregular Lot
Details
- Parcel number: 052027590000060
- Zoning: R-CE
- Special conditions: None
Construction
Type & style
- Home type: SingleFamily
- Architectural style: Contemporary
- Property subtype: Single Family Residence
Materials
- Cement Siding, HardiPlank Type, Stone, Stucco, Wood Frame
- Foundation: Slab
- Roof: Shingle
Condition
- New construction: No
- Year built: 2015
Utilities & green energy
- Sewer: Septic Tank
- Water: Well
- Utilities for property: BB/HS Internet Available, Cable Available
Community & HOA
Community
- Features: Deed Restrictions, Special Community Restrictions
- Security: Fire Sprinkler System, Security System, Security System Owned, Smoke Detector(s)
- Pet fee: $0 monthly
- Subdivision: NATURELAND COURT 2
HOA
- Has HOA: No
Location
- Region: Mount Dora
Financial & listing details
- Price per square foot: $308/sqft
- Tax assessed value: $682,080
- Annual tax amount: $9,621
- Date on market: 7/2/2025
- Cumulative days on market: 48 days
- Listing terms: Cash,Conventional,VA Loan
- Ownership: Fee Simple
- Total actual rent: 0
- Road surface type: Paved
Price history
| Date | Event | Price |
|---|---|---|
| 11/7/2025 | Sold | $810,000-1.8%$308/sqft |
Source:  Stellar MLS #V4943535 Report a problem Stellar MLS #V4943535 Report a problem | ||
| 8/20/2025 | Pending sale | $825,000$314/sqft |
Source: Stellar MLS #V4943535 Report a problem | ||
| 7/2/2025 | Listed for sale | $825,000+17.9%$314/sqft |
Source: Stellar MLS #V4943535 Report a problem | ||
| 7/21/2022 | Sold | $700,000+460%$266/sqft |
Source: Public Record Report a problem | ||
| 7/5/2014 | Listing removed | $125,000$48/sqft |
Source: DAVE LOWE REALTY, INC. #G4697738 Report a problem | ||
| 4/10/2014 | Listed for sale | $125,000+51.5%$48/sqft |
Source: DAVE LOWE REALTY, INC. #G4697738 Report a problem | ||
| 10/16/2013 | Sold | $82,500$31/sqft |
Source: Public Record Report a problem | ||
Public tax history
| Year | Property taxes | Tax assessment |
|---|---|---|
| 2024 | $9,622 +7.3% | $612,908 +3% |
| 2023 | $8,970 +52.9% | $595,056 +50.5% |
| 2022 | $5,866 +1.4% | $395,342 +3% |
| 2021 | $5,783 +0.9% | $383,827 +1.4% |
| 2020 | $5,730 +1.1% | $378,528 +2.3% |
| 2019 | $5,665 +1% | $370,018 +1.9% |
| 2018 | $5,610 | $363,119 -2.4% |
| 2017 | $5,610 +1.4% | $372,062 +6.8% |
| 2016 | $5,535 +0.5% | $348,335 +364.4% |
| 2015 | $5,506 +301.2% | $75,000 |
| 2014 | $1,372 +10.1% | $75,000 +10.3% |
| 2013 | $1,246 -1.1% | $68,000 |
| 2012 | $1,260 | $68,000 |
| 2011 | -- | -- |
Find assessor info on the county website
Neighborhood: 32757
Nearby homes
- $729,8004 bd3 ba2.5k sqft1335 Elysium Blvd, Mount Dora, FL 32757Off Market

- $3,062,0006 bd5 ba5.3k sqft1235 Natureland Ct, Mount Dora, FL 32757Off Market

- $1,100,0005 bd6 ba4.8k sqft1322 Elysium Blvd, Mount Dora, FL 32757Sold
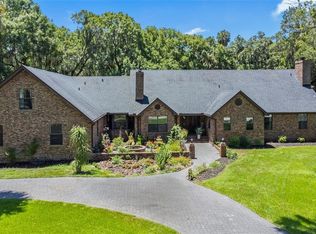
- $1,106,5004 bd3 ba3.8k sqft1315 Natureland Ct, Mount Dora, FL 32757Off Market
- $2,027,0003 bd3 ba4.3k sqft1347 Elysium Blvd, Mount Dora, FL 32757Off Market
- $905,0004 bd3 ba3.1k sqft1244 Elysium Blvd, Mount Dora, FL 32757Sold
- $3,950,0005 bd7 ba8.8k sqft1221 Natureland Ct, Mount Dora, FL 32757Sold
- $2,465,0004 bd5 ba4.7k sqft1359 Elysium Blvd, Mount Dora, FL 32757Sold
Nearby schools
GreatSchools rating
- 5/10Zellwood Elementary SchoolGrades: PK-5Distance: 4.4 mi
- 6/10Wolf Lake Middle SchoolGrades: 6-8Distance: 7.4 mi
- 4/10Apopka High SchoolGrades: 9-12Distance: 9.8 mi
Schools provided by the listing agent
- Elementary: Zellwood Elem
- Middle: Wolf Lake Middle
- High: Apopka High
Source: Stellar MLS. This data may not be complete. We recommend contacting the local school district to confirm school assignments for this home.
Get a cash offer in 3 minutes
Find out how much your home could sell for in as little as 3 minutes with a no-obligation cash offer.
Estimated market value
$813,500
Get a cash offer in 3 minutes
Find out how much your home could sell for in as little as 3 minutes with a no-obligation cash offer.
Estimated market value
$813,500
- Florida
- Orange County
- Mount Dora
- 32757
- 1310 NATURELAND COURT
Nearby cities
Nearby zip codes
Other Mount Dora Topics
