Skip main navigation
Sold for $490,000
  • $490,000

    1244 Florablu Dr, Seffner, FL 33584

    4beds
    1,886sqft
    Single Family Residence
    Built in 2020
    6,803 Square Feet Lot
    $487,400 Zestimate®
    $260/sqft
    $2,939 Estimated rent

    Home value

    $487,400

    $453,000 - $522,000

    $2,939/mo

    Zestimate® history
    Loading
    Loading...

    Owner options

    List your home for rent

    $2,939/mo

    Rent Zestimate®

    Find your next renter with Zillow Rental Manager. Plus, with online applications, you can quickly screen prospective tenants – for free.

    Learn more

    $2,939/mo

    Rent Zestimate®

    Refinance and save

    $3,419/mo

    Est. payment

    Refinancing to a lower rate could help reduce your monthly payments and save thousands over the life of the loan.

    See today's rates

    $3,419/mo

    Est. payment

    Explore your selling options

    Work with a Zillow partner agent

    Leverage their expertise and Zillow's premium Showcase listings to get your home seen by more buyers.

    Get started

    List with your own agent

    Get your home in front of millions of buyers by listing it on Zillow.

    Learn how to do it

    Sell it yourself

    Take full control of how buyers see your home on Zillow by listing For Sale by Owner (FSBO).

    List your home

    What's special


    Modern finishesTwo-car garagePrivate outdoor sanctuaryQuartz countertopsBright open-concept floor planInviting curb appealCovered front porch
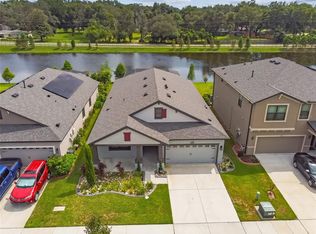
    Discover the elegance within one of the area’s most desirable gated communities of Florablu Estates. This beautifully appointed 4-bedroom, 2 bath pool home offers 1,886 square feet of refined living space designed to elevate everyday living while providing an exceptional setting for entertaining. From the moment you arrive, the home’s inviting curb appeal, covered front porch and two-car garage welcome you into a residence that blends comfort, sophistication, and convenience in perfect balance. Inside, a bright open-concept floor plan is enhanced by soaring ceilings, ceramic tile and expansive living areas that create an airy, effortless flow throughout the home. The generous living room opens seamlessly to the kitchen and breakfast nook, forming the true heart of the residence and making everyday living and entertaining equally effortless. The chef-inspired kitchen is thoughtfully designed with ceramic tile flooring, Quartz countertops, a custom tile backsplash, stainless steel appliances, and a gas cook-top—ideal for both casual meals and elevated culinary experiences. A large snack bar provides additional seating and preparation space, while the adjacent breakfast nook overlooks the outdoor living area, offering a welcoming space to enjoy morning coffee or casual dining. A separate formal dining room adds versatility and elegance, creating the perfect setting for special occasions, holiday gatherings, or intimate dinner parties. The open yet well-defined layout ensures every space maintains its own identity while remaining connected through the home’s flowing design. The private primary suite serves as a peaceful retreat, featuring ample room for a sitting area, a large walk-in closet, and a beautifully appointed en-suite bath designed for comfort and relaxation. 3 additional bedrooms provide flexibility for family, guests, or a dedicated home office, while a conveniently located laundry room enhances daily functionality. Step outside to your own private outdoor sanctuary. The screened lanai with covered seating space invites year-round enjoyment, whether hosting poolside gatherings or simply unwinding at the end of the day. The sparkling heated private pool & Spa is framed by a tranquil backdrop with no rear neighbors, creating a rare sense of privacy and serenity. Perfectly positioned for today’s lifestyle, this home offers easy access to I-4 and I-75, providing a quick and convenient commute to Downtown Tampa and surrounding employment and entertainment districts. Enjoy a wide selection of nearby restaurants, shopping destinations, and everyday conveniences, all while remaining less than 30 minutes from Tampa International Airport. Combining modern finishes and an outstanding location within a secure gated community, this exceptional residence delivers the perfect balance of Luxury, privacy, and accessibility in one place.

    Zillow last checked:

    Listing updated:

    Listing Provided by:

    Jac Smith 727-228-1777,

    KELLER WILLIAMS ST PETE REALTY 727-894-1600

    Bought with:

    Korey Hoger, 3402977

    CHARLES RUTENBERG REALTY INC

    Source: Stellar MLS,MLS#: TB8474856MLS LogoOriginating MLS: Suncoast Tampa

    Facts & features

    Interior

    Bedrooms & bathrooms
    • Bedrooms: 4
    • Bathrooms: 2
    • Full bathrooms: 2
    Primary bedroom
    • Features: Walk-In Closet(s)
    • Level: First
    • Area: 338 Square Feet
    • Dimensions: 26x13
    Bedroom 2
    • Features: Built-in Closet
    • Level: First
    • Area: 120 Square Feet
    • Dimensions: 12x10
    Bedroom 3
    • Features: Built-in Closet
    • Level: First
    • Area: 121 Square Feet
    • Dimensions: 11x11
    Bedroom 4
    • Features: Built-in Closet
    • Level: First
    • Area: 143 Square Feet
    • Dimensions: 13x11
    Dining room
    • Level: First
    • Area: 140 Square Feet
    • Dimensions: 14x10
    Kitchen
    • Level: First
    • Area: 144 Square Feet
    • Dimensions: 12x12
    Laundry
    • Level: First
    Living room
    • Level: First
    • Area: 300 Square Feet
    • Dimensions: 20x15
    Heating
    • Central, Electric, Natural Gas
    Cooling
    • Central Air
    Appliances
    • Included: Cooktop, Dishwasher, Disposal, Dryer, Microwave, Range, Refrigerator, Tankless Water Heater, Washer, Water Softener
    • Laundry: Inside, Laundry Room
    Features
    • Ceiling Fan(s)
    • Flooring: Carpet, Ceramic Tile
    • Doors: Sliding Doors
    • Has fireplace: No
    Interior area
    • Total structure area: 2,663
    • Total interior livable area: 1,886 sqft

    Property

    Parking
    • Total spaces: 2
    • Parking features: Driveway, Garage Door Opener, Off Street
    • Attached garage spaces: 2
    • Has uncovered spaces: Yes
    Features
    • Levels: One
    • Stories: 1
    • Patio & porch: Covered, Screened
    • Exterior features: Lighting, Other, Sidewalk
    • Has private pool: Yes
    • Pool features: Gunite, Heated, In Ground
    • Has spa: Yes
    • Spa features: Above Ground
    • Has view: Yes
    • View description: Pool
    Lot
    • Size: 6,803 sqft
    Details
    • Parcel number: U342820C0J00000200002.0
    • Zoning: PD
    • Special conditions: None

    Construction

    Type & style
    • Home type: SingleFamily
    • Architectural style: Contemporary
    • Property subtype: Single Family Residence
    Materials
    • Block, Stone, Stucco
    • Foundation: Slab
    • Roof: Shingle
    Condition
    • New construction: No
    • Year built: 2020

    Utilities & green energy

    • Sewer: Public Sewer
    • Water: Public
    • Utilities for property: Electricity Available, Electricity Connected, Public

    Community & neighborhood

    Location
    • Region: Seffner
    • Subdivision: FLORABLU ESTATES

    HOA & financial

    HOA
    • Has HOA: Yes
    • HOA fee: $57 monthly
    • Association name: Unique Property Services - Maria Rodriguez
    • Association phone: 813-879-1139
    Other fees
    • Pet fee: $0 monthly
    Other financial information
    • Total actual rent: 0

    Other

    Other facts
    • Listing terms: Cash,Conventional,FHA,VA Loan
    • Ownership: Fee Simple
    • Road surface type: Paved

    Price history

    DateEventPrice
    4/22/2026Sold$490,000-2%$260/sqft
    Source: Stellar MLS #TB8474856 Report a problem
    3/13/2026Pending sale$500,000$265/sqft
    Source: Stellar MLS #TB8474856 Report a problem
    2/20/2026Price change$500,000-4.6%$265/sqft
    Source: Stellar MLS #TB8474856 Report a problem
    2/13/2026Listed for sale$523,900-3.9%$278/sqft
    Source: Stellar MLS #TB8474856 Report a problem
    2/23/2025Listing removed$545,000$289/sqft
    Source: Stellar MLS #TB8317509 Report a problem
    12/26/2024Price change$545,000-2.7%$289/sqft
    Source: Stellar MLS #TB8317509 Report a problem
    11/4/2024Listed for sale$560,000+16.7%$297/sqft
    Source: Stellar MLS #TB8317509 Report a problem
    11/19/2023Listing removed--
    Source: Stellar MLS #T3335205 Report a problem
    11/19/2021Sold$480,000+0%$255/sqft
    Source: Public Record Report a problem
    10/27/2021Pending sale$479,900$254/sqft
    Source: Stellar MLS #T3335205 Report a problem
    10/14/2021Listed for sale$479,900$254/sqft
    Source: Stellar MLS #T3335205 Report a problem

    Public tax history

    YearProperty taxesTax assessment
    2025$7,519 +6.7%$405,115 +1.4%
    2024$7,047 -1.8%$399,457 -0.2%
    2023$7,174 -0.5%$400,321 -7.5%
    2022$7,207 +24.3%$432,618 +42.6%
    2021$5,797 +1304.4%$303,280 +4358%
    2020$413 $6,803

    Find assessor info on the county website

    Neighborhood: 33584

    Nearby schools

    GreatSchools rating
    Schools provided by the listing agent
    • Elementary: Lopez-HB
    • Middle: Burnett-HB
    • High: Armwood-HB

    Source: Stellar MLS. This data may not be complete. We recommend contacting the local school district to confirm school assignments for this home.

    Get a cash offer in 3 minutes
    Find out how much your home could sell for in as little as 3 minutes with a no-obligation cash offer.
    Estimated market value
    $487,400
    Get a cash offer in 3 minutes
    Find out how much your home could sell for in as little as 3 minutes with a no-obligation cash offer.
    Estimated market value
    $487,400