Skip main navigation
Sold for $460,000
  • $460,000

    1246 Florablu Dr, Seffner, FL 33584

    4beds
    1,947sqft
    Single Family Residence
    Built in 2022
    6,895 Square Feet Lot
    $457,400 Zestimate®
    $236/sqft
    $2,597 Estimated rent

    Home value

    $457,400

    $425,000 - $489,000

    $2,597/mo

    Zestimate® history
    Loading
    Loading...

    Owner options

    List your home for rent

    $2,597/mo

    Rent Zestimate®

    Find your next renter with Zillow Rental Manager. Plus, with online applications, you can quickly screen prospective tenants – for free.

    Learn more

    $2,597/mo

    Rent Zestimate®

    Refinance and save

    $3,228/mo

    Est. payment

    Refinancing to a lower rate could help reduce your monthly payments and save thousands over the life of the loan.

    See today's rates

    $3,228/mo

    Est. payment

    Explore your selling options

    Work with a Zillow partner agent

    Leverage their expertise and Zillow's premium Showcase listings to get your home seen by more buyers.

    Get started

    List with your own agent

    Get your home in front of millions of buyers by listing it on Zillow.

    Learn how to do it

    Sell it yourself

    Take full control of how buyers see your home on Zillow by listing For Sale by Owner (FSBO).

    List your home

    What's special

    Gas rangeTile bathroomsCrown molding throughout
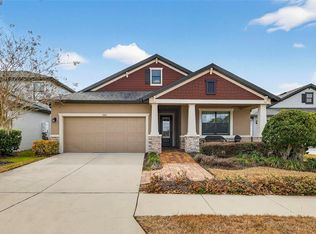
    Tucked within a gated community, this home welcomes you with a sense of peace and privacy from the moment you arrive. Thoughtfully designed and lovingly maintained, this 4-bedroom, 2-bath residence offers comfort, warmth, and ease in every space—a place where everyday moments feel meaningful. Wide luxury vinyl plank flooring flows effortlessly from room to room, while tile bathrooms and crown molding throughout add a timeless, finished touch. At the heart of the home, the kitchen invites connection, featuring quartz countertops, GE Cafe stainless steel appliances, and a gas range—perfect for morning coffee, shared meals, and conversations that linger. The primary suite offers a calming retreat at the end of the day, complete with a custom California Closet that brings ease and organization to your daily routine. In the living room, an electric fireplace creates a soft, welcoming glow—ideal for quiet evenings or gathering with those you love. The extra-wide garage with an 8-foot door is designed for modern living, featuring a Stage 2 Ford Fast Charger, compatible with electric vehicles using the proper attachment. Step outside and imagine relaxed evenings spent grilling and entertaining, with a gas hookup already in place and pre-plumbed for a future outdoor kitchen, ready when you are. The home backs to a community drainage pond that fills during certain times of the year, creating a sense of openness and privacy with no direct rear neighbors. Perfectly positioned, this home offers easy access to MacDill Air Force Base, I-4, I-75, shopping, dining, and everyday conveniences, while Tampa’s downtown attractions and beautiful beaches are just a drive away. With solar panels and a transferable warranty, this home provides not only beauty, but peace of mind through lower electric bills and thoughtful efficiency. Meticulously cared for and truly move-in ready, this isn’t just a house—it’s a place to settle in, feel at home, and begin your next chapter.

    Zillow last checked:

    Listing updated:

    Listing Provided by:

    Kellie Donofrio 813-928-6198,

    EXP REALTY LLC 888-883-8509

    Bought with:

    Md Awal, 3603588

    CHARLES RUTENBERG REALTY INC

    Source: Stellar MLS,MLS#: TB8472288MLS LogoOriginating MLS: Sarasota - Manatee

    Facts & features

    Interior

    Bedrooms & bathrooms
    • Bedrooms: 4
    • Bathrooms: 2
    • Full bathrooms: 2
    Primary bedroom
    • Features: En Suite Bathroom, Walk-In Closet(s)
    • Level: First
    • Area: 261.3 Square Feet
    • Dimensions: 13x20.1
    Kitchen
    • Features: Pantry
    • Level: First
    • Area: 283.14 Square Feet
    • Dimensions: 23.4x12.1
    Living room
    • Level: First
    • Area: 284.16 Square Feet
    • Dimensions: 14.8x19.2
    Heating
    • Central
    Cooling
    • Central Air
    Appliances
    • Included: Dishwasher, Disposal, Dryer, Gas Water Heater, Microwave, Range, Refrigerator, Washer, Water Softener
    • Laundry: Gas Dryer Hookup, Laundry Room
    Features
    • Ceiling Fan(s), Crown Molding, Eating Space In Kitchen, Open Floorplan, Stone Counters, Tray Ceiling(s), Walk-In Closet(s)
    • Flooring: Luxury Vinyl
    • Doors: Sliding Doors
    • Has fireplace: Yes
    • Fireplace features: Electric
    Interior area
    • Total structure area: 2,959
    • Total interior livable area: 1,947 sqft

    Property

    Parking
    • Total spaces: 2
    • Parking features: Electric Vehicle Charging Station(s)
    • Attached garage spaces: 2
    • Details: Garage Dimensions: 19x19
    Features
    • Levels: One
    • Stories: 1
    • Patio & porch: Covered, Front Porch, Rear Porch, Screened
    • Exterior features: Irrigation System, Rain Gutters, Sidewalk
    • Has view: Yes
    • View description: Water, Pond
    • Has water view: Yes
    • Water view: Water,Pond
    Lot
    • Size: 6,895 sqft
    • Features: Sidewalk
    • Residential vegetation: Trees/Landscaped
    Details
    • Parcel number: U342820C0J00000200001.0
    • Zoning: PD
    • Special conditions: None

    Construction

    Type & style
    • Home type: SingleFamily
    • Architectural style: Contemporary
    • Property subtype: Single Family Residence
    Materials
    • Block, Stucco
    • Foundation: Slab
    • Roof: Shingle
    Condition
    • New construction: No
    • Year built: 2022

    Utilities & green energy

    • Electric: Photovoltaics Seller Owned
    • Sewer: Public Sewer
    • Water: Public
    • Utilities for property: BB/HS Internet Available, Public, Solar, Street Lights
    Green energy
    • Energy generation: Solar

    Community & neighborhood

    Community
    • Community features: Community Mailbox, Deed Restrictions, Gated Community - No Guard, Sidewalks
    Location
    • Region: Seffner
    • Subdivision: FLORABLU ESTATES

    HOA & financial

    HOA
    • Has HOA: Yes
    • HOA fee: $57 monthly
    • Association name: Maria Rodriguez
    • Association phone: 813-879-1139
    Other fees
    • Pet fee: $0 monthly
    Other financial information
    • Total actual rent: 0

    Other

    Other facts
    • Listing terms: Cash,Conventional,FHA,VA Loan
    • Ownership: Fee Simple
    • Road surface type: Asphalt

    Price history

    DateEventPrice
    4/17/2026Sold$460,000-5.9%$236/sqft
    Source: Stellar MLS #TB8472288 Report a problem
    3/11/2026Pending sale$489,000$251/sqft
    Source: eXp Realty #TB8472288 Report a problem
    2/20/2026Price change$489,000-1.8%$251/sqft
    Source: Stellar MLS #TB8472288 Report a problem
    2/4/2026Listed for sale$498,000+16.9%$256/sqft
    Source: eXp Realty #TB8472288 Report a problem
    3/2/2022Sold$426,100$219/sqft
    Source: Public Record Report a problem

    Public tax history

    YearProperty taxesTax assessment
    2025$5,636 +8.2%$301,947 +2.9%
    2024$5,209 +3.5%$293,437 +3%
    2023$5,034 +108.5%$284,890 +237.3%
    2022$2,414 +210.8%$84,464 +1013.7%
    2021$777 +87.4%$7,584 +10%
    2020$414 $6,895

    Find assessor info on the county website

    Neighborhood: 33584

    Nearby schools

    GreatSchools rating
    Get a cash offer in 3 minutes
    Find out how much your home could sell for in as little as 3 minutes with a no-obligation cash offer.
    Estimated market value
    $457,400
    Get a cash offer in 3 minutes
    Find out how much your home could sell for in as little as 3 minutes with a no-obligation cash offer.
    Estimated market value
    $457,400