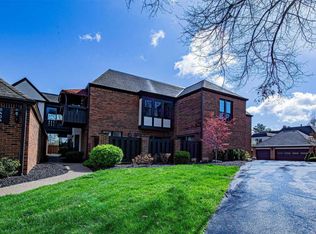
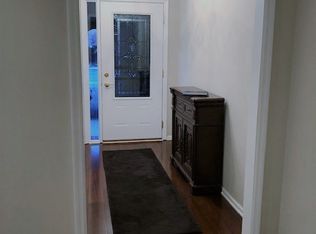
Rarely available and currently the only unit for sale in Upper Arlington's desirable Trouville neighborhood, this 3 bedroom, 2.5 bath gem offers 2,142 sq. ft. of refined living space. Inspired by classic French design and set amid lush parkland, mature trees, and vibrant gardens, this home perfectly blends character with modern updates. The oversized living and dining area features a cozy gas fireplace, an inviting reading nook, and scenic views of tree lined streets. Step out onto the flower draped balcony, ideal for morning coffee or evening relaxation. Inside, stunning light oak hardwood floors run throughout, complemented by new Marvin fiberglass windows, a new HVAC system, and a new hot water tank for effortless comfort and energy efficiency. The expansive primary suite boasts a private bath with a double vanity and a large walk in closet. A secondary bedroom also includes a spacious walk in closet and connects to a full bath shared with a versatile office or third bedroom. A generous laundry and utility room offers ample extra storage. Complete with a covered walkway leading to the large two-car garage, this condominium lives like a private single family home. Situated less than a mile from SR 315, Riverside Hospital, and the Olentangy Bike Trails, Bob Crane Community Center and Market District, this home offers sophisticated style in an unbeatable location.
Pending
$442,500
1244 Fountaine Dr, Upper Arlington, OH 43221
3beds
2,142sqft
Condominium
Built in 1972
-- sqft lot
$-- Zestimate®
$207/sqft
$665/mo HOA
What's special
Inviting reading nookExpansive primary suiteCozy gas fireplaceLarge walk in closetNew marvin fiberglass windowsNew hvac system
- 18 days
- 1,094
- 45
Likely to sell faster than
Zillow last checked:
Listing updated:
Listed by:
Joan Elflein 614-989-7215,
Ohio Broker Direct, LLC
Source: Columbus and Central Ohio Regional MLS ,MLS#: 226030519
Facts & features
Interior
Bedrooms & bathrooms
- Bedrooms: 3
- Bathrooms: 3
- Full bathrooms: 2
- 1/2 bathrooms: 1
- Main level bedrooms: 3
Heating
- Forced Air
Cooling
- Central Air
Appliances
- Included: Dishwasher, Electric Range, Gas Water Heater, Microwave, Refrigerator
- Laundry: Electric Dryer Hookup
Features
- Flooring: Wood, Laminate
- Windows: Insulated Windows
- Number of fireplaces: 1
- Fireplace features: One
- Common walls with other units/homes: 1 Common Wall
Interior area
- Total structure area: 2,142
- Total interior livable area: 2,142 sqft
Property
Parking
- Total spaces: 2
- Parking features: Garage Door Opener, Attached, Shared Driveway
- Garage spaces: 2
- Has uncovered spaces: Yes
Features
- Levels: One
- Exterior features: Balcony
Lot
- Size: 871 Square Feet
Details
- Parcel number: 070012590
Construction
Type & style
- Home type: Condo
- Architectural style: Contemporary
- Property subtype: Condominium
Materials
- Foundation: Slab
Condition
- New construction: No
- Year built: 1972
Utilities & green energy
- Sewer: Public Sewer
- Water: Public
Community & HOA
Community
- Subdivision: Trouville Kenny
HOA
- Has HOA: Yes
- Amenities included: Park
- Services included: Maintenance Grounds, Insurance, Sewer, Trash, Water, Snow Removal
- HOA fee: $665 monthly
Location
- Region: Upper Arlington
Financial & listing details
- Price per square foot: $207/sqft
- Tax assessed value: $371,300
- Annual tax amount: $7,531
- Date on market: 8/12/2026
Estimated market value
Not available
Estimated sales range
Not available
Not available
Price history
| Date | Event | Price |
|---|---|---|
| 8/18/2026 | Pending sale | $442,500$207/sqft |
Source:  Columbus and Central Ohio Regional MLS #226030519 Report a problem Columbus and Central Ohio Regional MLS #226030519 Report a problem | ||
| 8/12/2026 | Listed for sale | $442,500+41.6%$207/sqft |
Source: Columbus and Central Ohio Regional MLS #226030519 Report a problem | ||
| 6/22/2017 | Sold | $312,500-3.7%$146/sqft |
Source: Public Record Report a problem | ||
| 3/21/2017 | Price change | $324,500-2.4%$151/sqft |
Source: Coldwell Banker King Thompson - Arlington / Clintonville / Grandview Regional #217002395 Report a problem | ||
| 2/18/2017 | Price change | $332,500-1.5%$155/sqft |
Source: Coldwell Banker King Thompson - Arlington / Clintonville / Grandview Regional #217002395 Report a problem | ||
| 1/27/2017 | Listed for sale | $337,500+92.9%$158/sqft |
Source: Coldwell Banker King Thompson - Arlington / Clintonville / Grandview Regional #217002395 Report a problem | ||
| 10/1/2007 | Sold | $175,000+0.6%$82/sqft |
Source: Public Record Report a problem | ||
| 5/3/1999 | Sold | $174,000$81/sqft |
Source: Public Record Report a problem | ||
Public tax history
| Year | Property taxes | Tax assessment |
|---|---|---|
| 2024 | $7,524 +1.3% | $129,960 |
| 2023 | $7,430 -14.6% | $129,960 +4.4% |
| 2022 | $8,697 +13% | $124,460 |
| 2021 | $7,699 +0.9% | $124,460 |
| 2020 | $7,631 +6.1% | $124,460 +20% |
| 2019 | $7,194 +0.6% | $103,740 |
| 2018 | $7,153 | $103,740 |
| 2017 | $7,153 +40.6% | $103,740 +38.5% |
| 2016 | $5,087 +0.1% | $74,910 |
| 2015 | $5,082 | $74,910 |
| 2014 | $5,082 +90.2% | $74,910 +0% |
| 2013 | $2,672 -46% | $74,900 |
| 2011 | $4,950 +0.3% | $74,900 -1.2% |
| 2010 | $4,937 +2.4% | $75,775 |
| 2008 | $4,823 +5.3% | $75,775 |
| 2007 | $4,581 +11.5% | -- |
| 2006 | $4,108 +1.4% | -- |
| 2005 | $4,053 +3.7% | -- |
| 2004 | $3,907 +13.2% | -- |
| 2003 | $3,453 -0.2% | -- |
| 2002 | $3,459 +1.1% | -- |
| 2001 | $3,421 +10.4% | -- |
| 2000 | $3,099 | -- |
Find assessor info on the county website
Monthly payment
Est. payment
Payment breakdown
Explore the cost of this home by adjusting the details. Changes won't be saved.Climate risks
Neighborhood: 43221
- $412,5003 bd2 ba2.1k sqft1234 Fountaine Dr, Upper Arlington, OH 43221Off Market

- $464,2002 bd3 ba2.1k sqft1240 Fountaine Dr, Columbus, OH 43221Off Market
- $430,7002 bd2 ba2.1k sqft1230 Fountaine Dr, Columbus, OH 43221Off Market
- $366,8002 bd3 ba2.1k sqft1240 Fountaine Dr, Upper Arlington, OH 43221Off Market
Similar homes
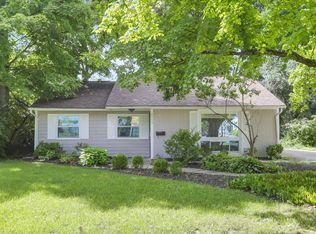
- $450,0003 bd2 ba1.7k sqft2515 Swansea Rd, Columbus, OH 43221For Sale
 MLS ID #226032174, Conor Flynn, Red 1 Realty. Columbus and Central Ohio Regional MLS
 - $460,0003 bd3 ba1.8k sqft2227 Zollinger Rd, Upper Arlington, OH 43221For Sale
 MLS ID #226017415, Miles M Hartley, Delicious Real Estate Group. Columbus and Central Ohio Regional MLS
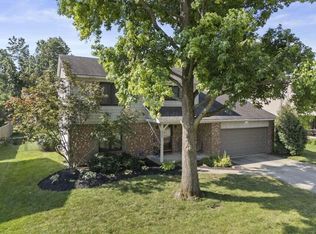
 - $464,9004 bd3 ba2.2k sqft3259 Smiley Rd, Columbus, OH 43221For Sale
 MLS ID #226030935, Michele A McClaine, Coldwell Banker Realty. Columbus and Central Ohio Regional MLS
 - $394,8003 bd2 ba1.4k sqft916 Bricker Blvd, Columbus, OH 43221For Sale
 MLS ID #226029867, Steven W Cotter, Coldwell Banker Realty. Columbus and Central Ohio Regional MLS
 - $474,9003 bd3 ba2k sqft945 Kendale Rd S, Columbus, OH 43220For SaleMLS ID #226025637, Angela L Keener, Keller Williams Consultants. Columbus and Central Ohio Regional MLS
- $315,0003 bd3 ba1.9k sqft3600 Reed Rd Unit 8, Columbus, OH 43220For SaleMLS ID #226029920, Kacey A Wright, RE/MAX Partners. Columbus and Central Ohio Regional MLS
- $412,4002 bd2 ba1.8k sqft2160 Coach Rd N #9, Columbus, OH 43220For SaleMLS ID #226019437, Kathryn Harr, RE/MAX ONE. Columbus and Central Ohio Regional MLS
- $455,0004 bd3 ba1.9k sqft6821 Worthington Galena Rd, Worthington, OH 43085For SaleMLS ID #226032493, Lori E Crabtree, MODERN OHIO REALTY. Columbus and Central Ohio Regional MLS
- $440,0003 bd3 ba1.8k sqft5838 Ulster Dr, Dublin, OH 43016For SaleMLS ID #226030876, Jennifer M Long, ValEquity Real Estate. Columbus and Central Ohio Regional MLS
- $256,0003 bd2 ba1.1k sqft2562 Scioto View Ln #F, Columbus, OH 43221For SaleMLS ID #226025305, Rhiannon M Ferrari, EXP Realty, LLC. Columbus and Central Ohio Regional MLS
- $499,9002 bd3 ba1.5k sqft297 W 1st Ave, Columbus, OH 43201For SaleMLS ID #226032200, John Hyndman, EXP Realty, LLC. Columbus and Central Ohio Regional MLS
- $489,9003 bd2 ba1.6k sqft24 W Kenworth Rd, Columbus, OH 43214For SaleMLS ID #226023582, Cristine R Riedmiller, Howard Hanna Real Estate Services. Columbus and Central Ohio Regional MLS
- $449,0004 bd3 ba1.9k sqft974 Chelsea Ave, Columbus, OH 43209For SaleMLS ID #226032368, James Powers, Cutler Real Estate. Columbus and Central Ohio Regional MLS
- $525,0004 bd3 ba1.9k sqft5999 Rocky Rill Rd, Columbus, OH 43235For SaleMLS ID #226030389, Monica L Cook, Coldwell Banker Realty. Columbus and Central Ohio Regional MLS
- $340,0004 bd3 ba2k sqft6181 Sharon Woods Blvd, Columbus, OH 43229For SaleMLS ID #226032404, Margaret L Chudik, Coldwell Banker Realty. Columbus and Central Ohio Regional MLS
- $404,9004 bd2 ba1.6k sqft606 Woodsfield Dr, Columbus, OH 43214For SaleMLS ID #226028616, Angelo Pagani, RE/MAX Connection. Columbus and Central Ohio Regional MLS
- $348,0002 bd1 ba1.4k sqft1966 Northwest Blvd, Columbus, OH 43212For SaleMLS ID #226027430, Thomas M Farwick, KW Classic Properties Realty. Columbus and Central Ohio Regional MLS
- $579,9003 bd4 ba2.1k sqft46 E Russell St, Columbus, OH 43215For SaleMLS ID #226031419, Jenna Debolt, Century 21 Excellence Realty. Columbus and Central Ohio Regional MLS
- $424,9003 bd3 ba1.5k sqft55 E 4th Ave, Columbus, OH 43201For SaleMLS ID #226018790, Seth J Janitzki, Cam Taylor Co. Ltd., Realtors. Columbus and Central Ohio Regional MLS
- $627,0003 bd3 ba2k sqft669 Slemmons Dr, Columbus, OH 43235For SaleMLS ID #226032043, Joseph J Evans, RE/MAX Town Center. Columbus and Central Ohio Regional MLS
