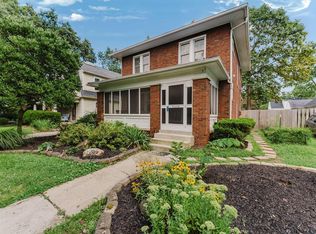
Welcome to 974 Chelsea Avenue, a charming Bexley home offering three finished levels and 1,958 square feet of total finished space. The first and second floors contain 1,478 square feet, complemented by an additional 480 square feet in the finished lower level.
Hardwood floors extend throughout the upper floor and most of the main floor. The first floor features an inviting living room with fireplace, formal dining room, convenient mudroom, full bathroom and a light-filled family room overlooking the fenced backyard. The well-appointed kitchen includes granite countertops, stainless steel appliances, quiet-close maple cabinetry and a pantry. A dual-fuel range features a convection oven and a second oven in the bottom drawer, while the microwave also offers convection cooking.
Upstairs are three bedrooms and a full bathroom. The finished lower level expands the living space with a large, flexible room featuring an egress window and closet--currently used as a bedroom--as well as a third full bathroom. Outside, enjoy an organic lawn and flower gardens in both the front and backyards, a private fenced backyard, patio, detached garage and additional off-street parking beside the garage. Additional highlights include a new roof in 2025 and an existing radon mitigation system. A wonderful opportunity to enjoy classic Bexley character, thoughtful updates and versatile living space.
For sale
Price cut: $30K (9/29)
$419,000
974 Chelsea Ave, Columbus, OH 43209
4beds
1,958sqft
Single Family Residence
Built in 1946
5,227 Square Feet Lot
$-- Zestimate®
$214/sqft
$-- HOA
What's special
- 49 days
- 559
- 33
Zillow last checked:
Listing updated:
Listed by:
James Powers 614-915-2422,
Cutler Real Estate,
David S Powers 614-361-2729,
Cutler Real Estate
Source: Columbus and Central Ohio Regional MLS ,MLS#: 226032368
Facts & features
Interior
Bedrooms & bathrooms
- Bedrooms: 4
- Bathrooms: 3
- Full bathrooms: 3
Heating
- Forced Air
Cooling
- Central Air
Appliances
- Included: Dishwasher, Gas Range, Microwave, Refrigerator
Features
- Flooring: Wood, Ceramic/Porcelain
- Windows: Insulated Part
- Basement: Full
- Number of fireplaces: 1
- Fireplace features: One
- Common walls with other units/homes: No Common Walls
Interior area
- Total structure area: 1,478
- Total interior livable area: 1,958 sqft
Property
Parking
- Total spaces: 1
- Parking features: Detached
- Garage spaces: 1
Features
- Levels: Two
- Patio & porch: Patio, Deck
- Fencing: Fenced
Lot
- Size: 5,227 Square Feet
Details
- Parcel number: 02000223300
- Special conditions: Standard
Construction
Type & style
- Home type: SingleFamily
- Property subtype: Single Family Residence
Materials
- Foundation: Block
Condition
- New construction: No
- Year built: 1946
Utilities & green energy
- Sewer: Public Sewer
- Water: Public
Community & HOA
Community
- Subdivision: South Bexley
HOA
- Has HOA: No
Location
- Region: Columbus
Financial & listing details
- Price per square foot: $214/sqft
- Tax assessed value: $334,400
- Annual tax amount: $6,796
- Date on market: 8/27/2026
Estimated market value
Not available
Estimated sales range
Not available
Not available
Price history
| Date | Event | Price |
|---|---|---|
| 9/29/2026 | Price change | $419,000-6.7%$214/sqft |
Source:  Columbus and Central Ohio Regional MLS #226032368 Report a problem Columbus and Central Ohio Regional MLS #226032368 Report a problem | ||
| 8/27/2026 | Listed for sale | $449,000+65.7%$229/sqft |
Source: Columbus and Central Ohio Regional MLS #226032368 Report a problem | ||
| 7/20/2017 | Sold | $271,000-3.2%$138/sqft |
Source: Columbus and Central Ohio Regional MLS #217017738 Report a problem | ||
| 6/6/2017 | Pending sale | $279,900$143/sqft |
Source: HER Realtors #217017738 Report a problem | ||
| 5/25/2017 | Listed for sale | $279,900+53%$143/sqft |
Source: HER Realtors #217017738 Report a problem | ||
| 8/18/2004 | Sold | $182,900+57.7%$93/sqft |
Source: Public Record Report a problem | ||
| 2/22/1996 | Sold | $116,000$59/sqft |
Source: Public Record Report a problem | ||
Public tax history
| Year | Property taxes | Tax assessment |
|---|---|---|
| 2025 | $6,796 +4.6% | $117,050 |
| 2024 | $6,500 +11.2% | $117,050 |
| 2023 | $5,844 +5% | $117,050 +30.7% |
| 2022 | $5,568 -0.1% | $89,570 |
| 2021 | $5,573 +0.9% | $89,570 |
| 2020 | $5,524 +5.1% | $89,570 +19.5% |
| 2019 | $5,255 +15.1% | $74,970 |
| 2018 | $4,566 | $74,970 |
| 2017 | $4,566 +1.6% | $74,970 +8.6% |
| 2016 | $4,492 -0.3% | $69,060 |
| 2015 | $4,505 | $69,060 |
| 2014 | $4,505 +100.9% | $69,060 +5% |
| 2013 | $2,243 -47.9% | $65,765 |
| 2011 | $4,306 -5.6% | $65,765 -3% |
| 2010 | $4,563 +14.1% | $67,795 |
| 2008 | $4,001 +9.4% | $67,795 |
| 2007 | $3,656 +0.3% | -- |
| 2006 | $3,646 +1.4% | -- |
| 2005 | $3,597 +10.2% | -- |
| 2004 | $3,265 -3.2% | -- |
| 2003 | $3,372 +4.5% | -- |
| 2002 | $3,227 +11% | -- |
| 2001 | $2,908 -0.4% | -- |
| 2000 | $2,920 | -- |
Find assessor info on the county website
Monthly payment
Est. payment
Payment breakdown
Explore the cost of this home by adjusting the details. Changes won't be saved.Climate risks
Neighborhood: 43209

Similar homes
- $440,0004 bd2 ba1.7k sqft2543 E Livingston Ave, Columbus, OH 43209For Sale

 MLS ID #226032690, Nancy C Baker, Engel & Volkers Real Estate Advisors. Columbus and Central Ohio Regional MLS
 - $449,0003 bd2 ba1.6k sqft223 N Remington Rd, Columbus, OH 43209For Sale
 MLS ID #226037864, Michelle R Balzer, Coldwell Banker Realty. Columbus and Central Ohio Regional MLS
 - $475,0003 bd1 ba1.6k sqft896 S Cassingham Rd, Bexley, OH 43209For Sale
 MLS ID #226031819, Craig Buehler, Coldwell Banker Realty. Columbus and Central Ohio Regional MLS
 - $295,0003 bd1 ba1.3k sqft2827 Dover Rd, Columbus, OH 43209For Sale
 MLS ID #226030092, Marci L Press, Home Central Realty. Columbus and Central Ohio Regional MLS
 - $365,0003 bd3 ba1.7k sqft3159 Plymouth Pl, Columbus, OH 43213For SaleMLS ID #226027025, Kristyn Paxton, Howard Hanna Real Estate Svcs. Columbus and Central Ohio Regional MLS
- $434,5004 bd3 ba2.4k sqft811 Oakwood Ave, Columbus, OH 43206For SaleMLS ID #226024410, Matthew Hance, EXP Realty, LLC. Columbus and Central Ohio Regional MLS
- $380,0005 bd1 ba2.3k sqft523 Fairwood Ave, Columbus, OH 43205For SaleMLS ID #226033282, Theresa M Barron, Take A Look RealEstate Brokers. Columbus and Central Ohio Regional MLS
- $399,9004 bd3 ba1.7k sqft6376 Peach Tree Rd, Columbus, OH 43213For SaleMLS ID #226033391, Oscar Martinez Mejia, Howard Hanna Real Estate Svcs. Columbus and Central Ohio Regional MLS
- $380,0003 bd3 ba2.1k sqft460 Linwood Ave, Columbus, OH 43205For SaleMLS ID #226034235, William J Ruffner, Red 1 Realty. Columbus and Central Ohio Regional MLS
- $399,9004 bd2 ba2.1k sqft9191 Carriage Ln, Pickerington, OH 43147For SaleMLS ID #226034705, Teresa Barry, e-Merge Real Estate. Columbus and Central Ohio Regional MLS
- $399,9003 bd2 ba1.2k sqft319 E Gates St, Columbus, OH 43206For SaleMLS ID #226034828, Teresa M Kenney, Keller Williams Consultants. Columbus and Central Ohio Regional MLS
- $308,0004 bd2 ba2k sqft762 Ross Rd, Columbus, OH 43213For SaleMLS ID #226035212, Michelle Shriver, Red 1 Realty. Columbus and Central Ohio Regional MLS
- $349,9004 bd3 ba2.3k sqft1598 Granville St, Columbus, OH 43203For SaleMLS ID #226020008, Elizabeth A Ellinger, Coldwell Banker Realty. Columbus and Central Ohio Regional MLS
- $417,5004 bd3 ba2.4k sqft1572 Whitcombe Way, Columbus, OH 43228For SaleMLS ID #226033112, Bethany Nartker, Coldwell Banker Realty. Columbus and Central Ohio Regional MLS
- $465,0004 bd3 ba1.9k sqft645 Concord Ct, Westerville, OH 43081For SaleMLS ID #226037695, Alexis Maria Sitz, Di Lusso Real Estate. Columbus and Central Ohio Regional MLS
- $424,9003 bd3 ba1.6k sqft57 Parkview Ave, Westerville, OH 43081For SaleMLS ID #226037734, Karen Elizabeth Newbanks, Cutler Real Estate. Columbus and Central Ohio Regional MLS
- $374,9003 bd2 ba2.1k sqft107 Price Rd, Columbus, OH 43230For SaleMLS ID #226025966, Staci L Patzer, Keller Williams Consultants. Columbus and Central Ohio Regional MLS
- $434,9992 bd3 ba1.4k sqft1286 N 5th St, Columbus, OH 43201For SaleMLS ID #226033716, Rhiannon M Ferrari, EXP Realty, LLC. Columbus and Central Ohio Regional MLS
- $449,9993 bd1 ba1.9k sqft833 Copeland Rd, Columbus, OH 43212For SaleMLS ID #226023462, Alexander R Duffy, Coldwell Banker Realty. Columbus and Central Ohio Regional MLS
- $224,9004 bd2 ba1.5k sqft2663 Arcola Rd, Columbus, OH 43207For SaleMLS ID #226037967, Heather Ricardo, Homease Real Estate Co., LLC. Columbus and Central Ohio Regional MLS
