Skip main navigation
Off market
  • $695,000

    1244 Heron Lakes Cir, Mobile, AL 36693

    4beds
    4baths
    4,187sqft
    SingleFamily
    Built in 2002
    -- sqft lot
    $695,000 Zestimate®
    $166/sqft
    $3,134 Estimated rent

    Home value

    $695,000

    $646,000 - $744,000

    $3,134/mo

    Zestimate® history
    Loading
    Loading...

    Owner options

    List your home for rent

    $3,134/mo

    Rent Zestimate®

    Find your next renter with Zillow Rental Manager. Plus, with online applications, you can quickly screen prospective tenants – for free.

    Learn more

    $3,134/mo

    Rent Zestimate®

    Refinance and save

    $3,352/mo

    Est. payment

    Refinancing to a lower rate could help reduce your monthly payments and save thousands over the life of the loan.

    See today's rates

    $3,352/mo

    Est. payment

    Explore your selling options

    Work with a Zillow partner agent

    Leverage their expertise and Zillow's premium Showcase listings to get your home seen by more buyers.

    Get started

    List with your own agent

    Get your home in front of millions of buyers by listing it on Zillow.

    Learn how to do it

    Sell it yourself

    Take full control of how buyers see your home on Zillow by listing For Sale by Owner (FSBO).

    List your home

    What's special

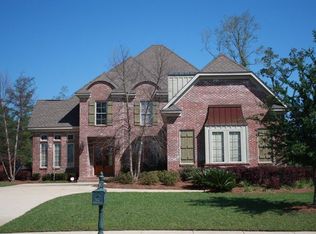
    Amazing custom home in Heron Lakes offers fine luxury & located in expedient area of Mobile. Minutes from I-65, I-10, top schools & restaurants, retail shops, grocers, & about every place you'd go. Owners carefully & thoughtfully planned-- covered each amenity/detail which you'd possibly ask. Built by prime builder Joe Vinson in 2002, estate located on 8th fairway of golf course at Heron Lakes Country Club. Living here, you'll feel you're on vacation every day! Views of golf course from about every room in home are stunning! Enter through striking double leaded glass doors into foyer, w/ 19' ceiling & exquisite architecturally designed curved staircase. Downstairs flow is ideally accommodating, w/ living room (can be used as office), large dining room, & gorgeous family room located off foyer. Spacious family room also boasts 19' ceiling, accents built-in cabinetry, gas fireplace, lovely doors & windows leading to lovely covered porch, Belgard stone patio w/ firepit, & backyard. Semi-open to family den is huge gourmet kitchen. Chef's dream kitchen offers superb custom hardwood cabinetry, double sink, separate vegetable sink, under cabinet lighting, granite counters, appliance garage, double ovens, built-in microwave, gas cooktop, D/W, refrigerator, breakfast bar, + spacious & inviting dining w/ bay window & doors leading to covered porch. You'll love private master suite showcasing double tray ceilings, wall of windows, French door to patio, 2 walk-in closets, & splendid luminous spa-like bath. There's a whirlpool tub, tiled shower, 2 sinks divided by sit down vanity, granite counters, + water closet. Other rooms on 1st level are guest bedroom (using as office) w/ outside entry, full bath also w/ outside door, & laundry room has built-in cabinets, sink, counters for folding/hanging + closet. More unique facets/comforts: heavy molding/columns, plantation shutters, hurricane shutter for palladium window, security & central vac systems, expert landscaping & outdoor lig

    This property is off market, which means it's not currently listed for sale or rent on Zillow. This may be different from what's available on other websites or public sources.

    Facts & features

    Interior

    Bedrooms & bathrooms
    • Bedrooms: 4
    • Bathrooms: 4
    Heating
    • Other, Gas
    Cooling
    • Central
    Features
    • 9+ Ceiling, WalkinCloset, RaisedCeiling
    • Flooring: Tile, Carpet
    Interior area
    • Total interior livable area: 4,187 sqft

    Property

    Parking
    • Total spaces: 2
    • Parking features: Garage - Attached
    Features
    • Exterior features: Wood, Brick
    Details
    • Parcel number: R023301011000002001

    Construction

    Type & style
    • Home type: SingleFamily
    Materials
    • brick
    • Roof: Asphalt
    Condition
    • Year built: 2002

    Utilities & green energy

    • Sewer: UNKNOWN
    • Utilities for property: Electric, NatGas, Undergrd

    Community & neighborhood

    Location
    • Region: Mobile

    HOA & financial

    HOA
    • Has HOA: Yes
    • HOA fee: $113 monthly

    Other

    Other facts
    • Bedroom Desc: MBR DOWN, SPLIT
    • Construction Materials: Brick
    • Energy Features: Ceiling Fan, Ridge Vent, Roof Vent, Double Panes
    • Heating: Central, Gas
    • Lot Description: SUBDIVISION, GOLF
    • Property Type: Residential
    • Water: PUBLIC
    • Bathroom Features: Separate Shower, WhirlPool
    • Cooling: Central
    • Dining Area Features: Separate, Informal, Formal, BrkFastBar, KitArea
    • Fireplace: Gas Log
    • Utilities: Electric, NatGas, Undergrd
    • Floors: Tile, WW Carpet, Hardwd
    • Interior Features: 9+ Ceiling, WalkinCloset, RaisedCeiling
    • Porch Type: Back, Open, Front
    • Style: Traditional
    • Prop Sub Type: Single Family
    • View: Golf
    • Amenities: Pool Inground, Tennis Court, Pool Community
    • HOA: Yes
    • Sewer: UNKNOWN
    • Listing Type: EXCLUSIVE RIGHT-TO-SELL
    • Legal Description: LOTS 12 HERON LAKES PHASE 1 MBK 88/31 #SEC 01 T5S R2W #MP33 01 01 1 000
    • Parcel Number: 33-01-01-1-000-002.001

    Price history

    DateEventPrice
    11/16/2020Sold$560,000-4.9%$134/sqft
    Source: Baldwin Realtors #303458 Report a problem
    10/27/2020Pending sale$589,000$141/sqft
    Source: Roberts Brothers, Inc #303458 Report a problem
    8/26/2020Listed for sale$589,000$141/sqft
    Source: Roberts Brothers Trec #644143 Report a problem

    Public tax history

    YearProperty taxesTax assessment
    2025$3,724 -1.8%$59,700 -1.8%
    2024$3,794 +4%$60,800 +3.9%
    2023$3,648 +3.6%$58,500 +3.6%
    2022$3,519 +22.5%$56,480 +10.4%
    2021$2,874 -1.1%$51,140 -1%
    2020$2,905 -3.5%$51,680 -3.5%
    2019$3,011 -0.3%$53,540 -0.9%
    2018$3,021 -0.5%$54,000
    2017$3,037 $54,000 +7.8%
    2016$3,037 -7.8%$50,080 -3.9%
    2013$3,292 -9.2%$52,100 -10.4%
    2010$3,626 $58,160

    Find assessor info on the county website

    Neighborhood: Spring Valley

    Nearby schools

    GreatSchools rating
    Get pre-qualified for a loan
    At Zillow Home Loans, we can pre-qualify you in as little as 5 minutes with no impact to your credit score.

    An equal housing lender. NMLS #10287.