Skip main navigation
Closed
  • $550,000

    1248 Heron Lakes Cir, Mobile, AL 36693

    4beds
    3,223sqft
    Residential
    Built in 2001
    0.29 Acres Lot
    $550,300 Zestimate®
    $171/sqft
    $3,549 Estimated rent

    Home value

    $550,300

    $501,000 - $605,000

    $3,549/mo

    Zestimate® history
    Loading
    Loading...

    Owner options

    List your home for rent

    $3,549/mo

    Rent Zestimate®

    Find your next renter with Zillow Rental Manager. Plus, with online applications, you can quickly screen prospective tenants – for free.

    Learn more

    $3,549/mo

    Rent Zestimate®

    Refinance and save

    $3,914/mo

    Est. payment

    Refinancing to a lower rate could help reduce your monthly payments and save thousands over the life of the loan.

    See today's rates

    $3,914/mo

    Est. payment

    Explore your selling options

    Work with a Zillow partner agent

    Leverage their expertise and Zillow's premium Showcase listings to get your home seen by more buyers.

    Get started

    List with your own agent

    Get your home in front of millions of buyers by listing it on Zillow.

    Learn how to do it

    Sell it yourself

    Take full control of how buyers see your home on Zillow by listing For Sale by Owner (FSBO).

    List your home

    What's special

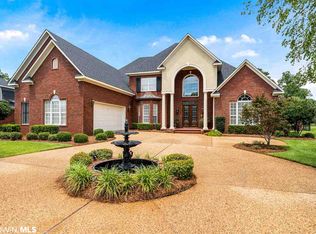
    Beautiful, well-maintained home in sought after Heron Lakes located on the 8th hole of the GOLF COURSE!  This custom built 4 bedroom, 3.5 bath home offers luxury living at its finest. You will love the expansive LANAI PATIO, and the inviting crystal-clear POOL and FOUNTAIN. As you enter the 2-story foyer through the double leaded glass front doors, you will notice many special features and architectural details. The gourmet kitchen is open to the living room and breakfast area, and features an abundance of custom cabinetry, walk-in pantry, granite counters, tile flooring, island, breakfast bar, butler’s pantry, built-in oven and microwave, gas cooktop, and ice machine. There’s a separate formal dining room, living room with fireplace and French doors leading to the pool, study with library paneling, master suite, oversize laundry room, and half bath. The open concept of the living room, kitchen, breakfast room, and pool area have a great flow, great for entertaining and everyday living! The spacious master suite has access to the pool area, and the master bathroom boasts double vanities, garden tub, separate shower, and a huge master closet that connects to the laundry room! There are 2 staircases in the house. The staircase in the foyer leads to two spacious bedrooms that share a Jack and Jill bath, and the other staircase leads to the 4th bedroom and bath which could also be used as an upstairs bonus room. Recent updates include and are not limited to, replaced AC's up and down, fresh paint and replaced lighting in several rooms, replaced pool pump system and pool motor, replaced front doors a few years ago, and the ROOF was installed OCTOBER 2018.   Besides the oversize 2 car attached garage, there is also a golf cart garage. The refrigerator, washer, dryer, gas grill on patio, and televisions in the house convey.  This is a MUST-SEE property Buyer to verify all information during due diligence.

    Zillow last checked:

    Listing updated:

    Listed by:

    Melanie Susman melaniesusman@robertsbrothers.com,

    Roberts Brothers TREC

    Bought with:

    Non Member

    Source: Baldwin Realtors,MLS#: 381645MLS Logo

    Facts & features

    Interior

    Bedrooms & bathrooms
    • Bedrooms: 4
    • Bathrooms: 5
    • Full bathrooms: 4
    • 1/2 bathrooms: 1
    Rooms
    • Room types: Bonus Room, Living Room
    Primary bedroom
    • Features: 1st Floor Primary, Sitting Area, Walk-In Closet(s), Balcony/Patio
    Primary bathroom
    • Features: Double Vanity, Soaking Tub, Separate Shower, Private Water Closet
    Dining room
    • Features: Breakfast Area-Kitchen, Breakfast Room, Separate Dining Room
    Heating
    • Central
    Cooling
    • Electric, Ceiling Fan(s)
    Appliances
    • Included: Dishwasher, Disposal, Dryer, Microwave, Refrigerator w/Ice Maker, Cooktop
    • Laundry: Inside
    Features
    • Breakfast Bar, Entrance Foyer, Ceiling Fan(s), En-Suite, High Ceilings, Split Bedroom Plan, Storage
    • Flooring: Carpet, Tile, Wood
    • Windows: Window Treatments, Double Pane Windows
    • Has basement: No
    • Number of fireplaces: 1
    • Fireplace features: Gas Log, Living Room
    Interior area
    • Total structure area: 3,223
    • Total interior livable area: 3,223 sqft

    Property

    Parking
    • Total spaces: 4
    • Parking features: Attached, Golf Cart Garage, Garage, Side Entrance, Garage Door Opener
    • Has attached garage: Yes
    • Covered spaces: 3
    Features
    • Levels: Two
    • Patio & porch: Covered, Patio, Screened, Rear Porch, Front Porch, Wrap Around
    • Exterior features: Irrigation Sprinkler, Termite Contract
    • Has private pool: Yes
    • Pool features: Community, In Ground, Screen Enclosure
    • Fencing: Fenced
    • Has view: Yes
    • View description: Golf Course, Pool
    • Waterfront features: No Waterfront
    Lot
    • Size: 0.29 Acres
    • Dimensions: 79 x 159 x 158
    • Features: Less than 1 acre, On Golf Course, Level, Few Trees, Subdivided
    Details
    • Parcel number: 3301014000002001
    • Zoning description: Single Family Residence

    Construction

    Type & style
    • Home type: SingleFamily
    • Architectural style: Traditional
    • Property subtype: Residential
    Materials
    • Brick
    • Foundation: Slab
    • Roof: Composition,Dimensional,Ridge Vent
    Condition
    • Resale
    • New construction: No
    • Year built: 2001

    Utilities & green energy

    • Electric: Alabama Power
    • Gas: Gas-Natural, Mobile Gas
    • Utilities for property: Cable Available, Natural Gas Connected, Underground Utilities, Cable Connected

    Community & HOA

    Community
    • Features: Pool, Landscaping, Tennis Court(s), Golf
    • Security: Smoke Detector(s), Security System, Carbon Monoxide Detector(s), Security Lights
    • Subdivision: Heron Lakes
    HOA
    • Has HOA: Yes
    • Services included: Other-See Remarks
    • HOA fee: $1,350 annually
    Location
    • Region: Mobile

    Financial & listing details

    • Price per square foot: $171/sqft
    • Tax assessed value: $454,600
    • Annual tax amount: $2,603
    • Price range: $550K - $550K
    • Date on market: 7/2/2025
    • Ownership: Whole/Full

    Price history

    DateEventPrice
    8/8/2025Sold$550,000-1.8%$171/sqft
    Source: Baldwin Realtors #381645 Report a problem
    7/17/2025Pending sale$560,000$174/sqft
    Source: GCMLS #7607411 Report a problem
    7/14/2025Listed for sale$560,000$174/sqft
    Source: GCMLS #7607411 Report a problem
    7/9/2025Pending sale$560,000$174/sqft
    Source: GCMLS #7607411 Report a problem
    7/2/2025Listed for sale$560,000+1.8%$174/sqft
    Source: GCMLS #7607411 Report a problem
    6/17/2025Listing removed$550,000$171/sqft
    Source: GCMLS #7594285 Report a problem
    6/9/2025Listed for sale$550,000+27.9%$171/sqft
    Source: GCMLS #7594285 Report a problem
    7/2/2019Sold$429,900$133/sqft
    Source: Baldwin Realtors #274166 Report a problem
    6/10/2019Listed for sale$429,900$133/sqft
    Source: Roberts Brothers Trec #617463 Report a problem
    6/10/2019Pending sale$429,900-6.5%$133/sqft
    Source: Roberts Brothers Trec #617463 Report a problem
    8/3/2018Listed for sale$459,900+10.3%$143/sqft
    Source: Roberts Brothers Trec #617463 Report a problem
    8/18/2015Sold$417,000-1.9%$129/sqft
    Source: Public Record Report a problem
    5/2/2012Sold$425,000-7.5%$132/sqft
    Source: Public Record Report a problem
    3/16/2012Listed for sale$459,500$143/sqft
    Source: Roberts Brothers TREC #185062 Report a problem

    Public tax history

    YearProperty taxesTax assessment
    2025$2,550 -2.1%$45,460 -2%
    2024$2,604 +6%$46,400 +5.9%
    2023$2,456 +2.6%$43,800 +2.6%
    2022$2,393 +0.3%$42,700 +0.3%
    2021$2,386 -1%$42,580 -1%
    2020$2,411 -3.9%$43,020 +6%
    2019$2,510 -0.4%$40,580 -1.8%
    2018$2,520 -1.4%$41,320
    2017$2,557 $41,320 +7.4%
    2016$2,557 +7.6%$38,480 -55.8%
    2013$2,376 -24.5%$86,980 +71.9%
    2010$3,146 +54.9%$50,600 +53.1%
    2003$2,031 $33,040
    2002$2,031 $33,040
    Find assessor info on the county website

    Neighborhood: Spring Valley

    Nearby schools

    GreatSchools rating
    Get pre-qualified for a loan
    At Zillow Home Loans, we can pre-qualify you in as little as 5 minutes with no impact to your credit score.

    An equal housing lender. NMLS #10287.