Skip main navigation
Sold for $973,000
Street View
  • $973,000

    1244 N Downing Street, Denver, CO 80218

    4beds
    2,613sqft
    Single Family Residence
    Built in 1900
    4,167 Square Feet Lot
    $928,900 Zestimate®
    $372/sqft
    $4,366 Estimated rent

    Home value

    $928,900

    $864,000 - $994,000

    $4,366/mo

    Zestimate® history
    Loading
    Loading...

    Owner options

    List your home for rent

    $4,366/mo

    Rent Zestimate®

    Find your next renter with Zillow Rental Manager. Plus, with online applications, you can quickly screen prospective tenants – for free.

    Learn more

    $4,366/mo

    Rent Zestimate®

    Refinance and save

    $5,622/mo

    Est. payment

    Refinancing to a lower rate could help reduce your monthly payments and save thousands over the life of the loan.

    See today's rates

    $5,622/mo

    Est. payment

    Explore your selling options

    Work with a Zillow partner agent

    Leverage their expertise and Zillow's premium Showcase listings to get your home seen by more buyers.

    Get started

    List with your own agent

    Get your home in front of millions of buyers by listing it on Zillow.

    Learn how to do it

    Sell it yourself

    Take full control of how buyers see your home on Zillow by listing For Sale by Owner (FSBO).

    List your home

    What's special

    Original woodworkBuilt-ins surrounding the fireplaceSmall grassy areaExposed brick wallOversized showerGenerous front porchSpacious front-facing balcony
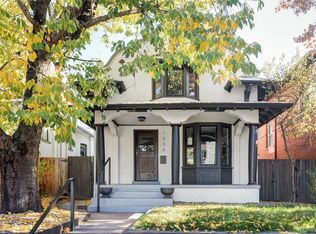
    Welcome to 1244 Downing Street, a light-filled urban oasis just four blocks from Cheesman Park and minutes from downtown. This stunning classic Denver home has been thoughtfully updated while preserving its turn-of-the-century charm. With four incredible outdoor spaces—including a generous front porch, a backyard deck off the kitchen, and two private balconies—this home offers the perfect balance of historic elegance and modern comfort. The spacious living room showcases original woodwork, built-ins surrounding the fireplace, and elegant molding throughout. The living room flows seamlessly onto a charming private front porch, ideal for morning coffee or evening cocktails. The dining room features an exposed brick wall and offers plenty of space for hosting guests. The main floor also includes a thoughtfully renovated kitchen with a delightful breakfast nook. A versatile main-floor bedroom, complete with an attached powder room, offers flexibility as a home office, family room, or guest space. Upstairs, the large primary suite includes a private retreat area, ideal for a home office or sitting area. The en-suite bath features a dual vanity, oversized shower, classic clawfoot tub, and access to a private deck. Two additional second floor bedrooms open onto a spacious front-facing balcony, while a generous ¾ guest bath with an oversized shower completes the second floor. The backyard offers another deck space, a small grassy area for pets or play, and a rare three-car detached garage—a true gem in the heart of Cheesman Park. Additional storage is available in the basement. This home blends historic charm with modern convenience in one of Denver’s most sought-after neighborhoods.

    Zillow last checked:

    Listing updated:

    Listed by:

    Carolyn Dooling 303-250-8544 carolyn.dooling@compass.com,

    Compass - Denver

    Bought with:

    Doug Yetman, 100069337

    West and Main Homes Inc

    Source: REcolorado as distributed by MLS GRID,MLS#: 4967047MLS Logo

    Facts & features

    Interior

    Bedrooms & bathrooms
    • Bedrooms: 4
    • Bathrooms: 3
    • Full bathrooms: 1
    • 3/4 bathrooms: 1
    • 1/2 bathrooms: 1
    • Main level bathrooms: 1
    • Main level bedrooms: 1
    Primary bedroom
    • Description: En-Suite Primary With Sitting Area And Private Balcony
    • Level: Upper
    Bedroom
    • Description: Large Bedroom With Direct Access To Large Balcony
    • Level: Upper
    Bedroom
    • Description: Large Bedroom With Direct Access To Large Balcony
    • Level: Upper
    Bedroom
    • Description: With Attached Powder Room - Makes A Great Office Too
    • Level: Main
    Primary bathroom
    • Description: Indulgent Primary Bath With Claw Foot Tub, Separate Shower And Double Vanity
    • Level: Upper
    Bathroom
    • Description: Large Secondary Bathroom With Spa-Like Shower
    • Level: Upper
    Bathroom
    • Description: Convenient Main Floor Powder
    • Level: Main
    Dining room
    • Description: Perfect For Hosting - Exposed Brick Wall
    • Level: Main
    Kitchen
    • Description: Completely Remodeled In 2021 With Tons Of Prep And Cabinet Space
    • Level: Main
    Laundry
    • Description: Laundry Closet Off Hallway
    • Level: Upper
    Living room
    • Description: Spacious Living Room With Built-In Seats Around Fireplace And Separate Sitting Area
    • Level: Main
    Heating
    • Forced Air
    Cooling
    • Central Air
    Appliances
    • Included: Dishwasher, Dryer, Microwave, Oven, Range, Range Hood, Refrigerator, Washer
    • Laundry: Laundry Closet
    Features
    • Butcher Counters, Eat-in Kitchen, Entrance Foyer, Five Piece Bath, Primary Suite, Smoke Free
    • Flooring: Tile, Wood
    • Windows: Double Pane Windows
    • Basement: Cellar,Unfinished
    • Number of fireplaces: 1
    • Fireplace features: Gas, Insert, Living Room
    Interior area
    • Total structure area: 2,613
    • Total interior livable area: 2,613 sqft
    • Finished area above ground: 2,215
    • Finished area below ground: 0

    Property

    Parking
    • Total spaces: 3
    • Parking features: Garage
    • Garage spaces: 3
    Features
    • Levels: Two
    • Stories: 2
    • Patio & porch: Covered, Deck, Front Porch, Patio
    • Exterior features: Balcony, Fire Pit, Private Yard
    • Fencing: Full
    • Has view: Yes
    • View description: City
    Lot
    • Size: 4,167 sqft
    • Features: Level
    Details
    • Parcel number: 502222051
    • Zoning: G-MU-3
    • Special conditions: Standard

    Construction

    Type & style
    • Home type: SingleFamily
    • Architectural style: Traditional
    • Property subtype: Single Family Residence
    Materials
    • Brick, Other
    • Roof: Composition
    Condition
    • Year built: 1900

    Utilities & green energy

    • Sewer: Public Sewer
    • Water: Public

    Community & neighborhood

    Location
    • Region: Denver
    • Subdivision: Cheesman Park

    Other

    Other facts
    • Listing terms: Cash,Conventional,Jumbo,VA Loan
    • Ownership: Individual

    Price history

    DateEventPrice
    4/25/2025Sold$973,000-2.2%$372/sqft
    Source: REcolorado as distributed by MLS GRID #4967047 Report a problem
    4/14/2025Pending sale$995,000$381/sqft
    Source: REcolorado as distributed by MLS GRID #4967047 Report a problem
    4/3/2025Listed for sale$995,000+38%$381/sqft
    Source: REcolorado as distributed by MLS GRID #4967047 Report a problem
    12/30/2020Sold$721,000-2.6%$276/sqft
    Source: Public Record Report a problem
    12/13/2020Pending sale$739,900$283/sqft
    Source: Kentwood Real Estate Dtc, Llc #5361487 Report a problem
    12/1/2020Price change$739,900-3.9%$283/sqft
    Source: Kentwood Real Estate Dtc, Llc #5361487 Report a problem
    11/6/2020Listed for sale$769,900+100%$295/sqft
    Source: Kentwood Real Estate Dtc, Llc #5361487 Report a problem
    8/11/2018Listing removed$3,450$1/sqft
    Source: Long Realty & Property Management Report a problem
    5/15/2018Listed for rent$3,450$1/sqft
    Source: The Long Team Report a problem
    4/10/2018Listing removed$3,450$1/sqft
    Source: The Long Team Report a problem
    4/5/2018Listed for rent$3,450-13.8%$1/sqft
    Source: The Long Team Report a problem
    1/24/2015Listing removed$4,000$2/sqft
    Source: The Long Team Report a problem
    12/30/2014Listed for rent$4,000$2/sqft
    Source: The Long Team Report a problem
    9/28/2010Sold$385,000+292.9%$147/sqft
    Source: Public Record Report a problem
    8/15/2006Sold$98,000-68.4%$38/sqft
    Source: Public Record Report a problem
    11/29/2000Sold$310,000+51.2%$119/sqft
    Source: Public Record Report a problem
    10/27/1999Sold$205,000-39.4%$78/sqft
    Source: Public Record Report a problem
    7/2/1996Sold$338,500$130/sqft
    Source: Public Record Report a problem

    Public tax history

    YearProperty taxesTax assessment
    2024$4,095 +10.4%$52,850 -5.8%
    2023$3,708 +3.6%$56,080 +20.3%
    2022$3,579 +3%$46,630 -2.8%
    2021$3,474 +2.9%$47,970 +2.5%
    2020$3,376 +12.3%$46,818 -0.7%
    2019$3,007 $47,145 +21.3%
    2018$3,007 +0.3%$38,870
    2017$2,998 +21.1%$38,870 +22.7%
    2016$2,476 -11.3%$31,690
    2015$2,791 0%$31,690 -5.7%
    2014$2,793 +9.2%$33,610
    2013$2,557 +30%$33,610 +10.5%
    2012$1,967 -2.2%$30,420 +10.3%
    2011$2,011 +2.2%$27,590 -8.6%
    2010$1,967 +9%$30,200
    2009$1,804 -0.2%$30,200 +11.8%
    2008$1,808 +9.9%$27,020
    2007$1,645 +1.1%$27,020 +10%
    2006$1,627 +0.5%$24,570
    2005$1,618 +6.8%$24,570 -4.8%
    2003$1,515 +1.9%$25,820 +2%
    2002$1,487 $25,310 +26.4%
    2001-- $20,030

    Find assessor info on the county website

    Neighborhood: Cheesman Park

    Nearby schools

    GreatSchools rating
    Schools provided by the listing agent
    • Elementary: Dora Moore
    • Middle: Morey
    • High: East
    • District: Denver 1

    Source: REcolorado as distributed by MLS GRID. This data may not be complete. We recommend contacting the local school district to confirm school assignments for this home.

    Get a cash offer in 3 minutes
    Find out how much your home could sell for in as little as 3 minutes with a no-obligation cash offer.
    Estimated market value
    $928,900
    Get a cash offer in 3 minutes
    Find out how much your home could sell for in as little as 3 minutes with a no-obligation cash offer.
    Estimated market value
    $928,900