Skip main navigation
Sold for $1,300,000
  • $1,300,000

    1250 N Downing Street, Denver, CO 80218

    4beds
    3,168sqft
    Single Family Residence
    Built in 2006
    4,167 Square Feet Lot
    $1,259,300 Zestimate®
    $410/sqft
    $5,095 Estimated rent

    Home value

    $1,259,300

    $1.20M - $1.32M

    $5,095/mo

    Zestimate® history
    Loading
    Loading...

    Owner options

    List your home for rent

    $5,095/mo

    Rent Zestimate®

    Find your next renter with Zillow Rental Manager. Plus, with online applications, you can quickly screen prospective tenants – for free.

    Learn more

    $5,095/mo

    Rent Zestimate®

    Refinance and save

    $7,534/mo

    Est. payment

    Refinancing to a lower rate could help reduce your monthly payments and save thousands over the life of the loan.

    See today's rates

    $7,534/mo

    Est. payment

    Explore your selling options

    Work with a Zillow partner agent

    Leverage their expertise and Zillow's premium Showcase listings to get your home seen by more buyers.

    Get started

    List with your own agent

    Get your home in front of millions of buyers by listing it on Zillow.

    Learn how to do it

    Sell it yourself

    Take full control of how buyers see your home on Zillow by listing For Sale by Owner (FSBO).

    List your home

    What's special

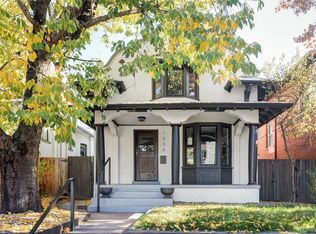
    DENVER SQUARE STUNNER! This incredible 4 bed, 4 bathroom home features all of the charm and character of a Denver Square without the hassle of a 100 year old home. Built in 2006, this home features incredible open concept main living spaces with gorgeous Acacia flooring, a gas fireplace with built-in shelving and storage, a large dining space, and an exquisite kitchen. You'll love entertaining here; the large quartz peninsula seats six so you can wine and dine while enjoying the commercial-grade refrigerator/ freezer and gas 6-burner Thermador stove. 42" soft close cabinetry with pull-out shelving and walk-in pantry make this kitchen functional beyond compare. Upstairs you'll find a generous primary suite with a custom walk-in closet and large bathroom with double sinks and shower with 2 heads (one is rainfall). Two other bedrooms await upstairs; the larger of the two easily fits a king size bed. The extra-large soaker tub in the secondary bathroom could be just what you're looking for after a long day. All spaces thoughtfully designed for form and function! Perhaps one of the more unique features of this home is the finished basement with 9' ceilings; the large entertainment space downstairs has a wet bar and wine refrigerator perfect for watch parties for your favorite team or the Real Housewives. A bedroom, 3/4 bathroom, and laundry space with built-in drying racks round out this level. The manageable backyard space offers plenty of room for al fresco dining, and three raised beds supply herbs and lettuces in the warmer months. The detached 2 car garage has extra space: keep it for storage or finish into a yoga/art/office space! Located just blocks from Cheesman Park, Potager, Botanic Gardens, and all kinds of shops and restaurants, this is one of Denver's hottest neighborhoods. Move in just in time to catch Spooky Season on the block!

    Zillow last checked:

    Listing updated:

    Listed by:

    Laura Nixon 720-891-0882 laura@fivefourrealestate.com,

    Five Four Real Estate, LLC

    Bought with:

    Daniela Hurtado, 100080170

    Megastar Realty

    Source: REcolorado as distributed by MLS GRID,MLS#: 5167167MLS Logo

    Facts & features

    Interior

    Bedrooms & bathrooms
    • Bedrooms: 4
    • Bathrooms: 4
    • Full bathrooms: 1
    • 3/4 bathrooms: 2
    • 1/2 bathrooms: 1
    • Main level bathrooms: 1
    Primary bedroom
    • Description: Large Primary With A Large, Custom Walk-In Closet
    • Level: Upper
    Bedroom
    • Description: Perfect For Office, Gym, Or Bedroom
    • Level: Upper
    Bedroom
    • Description: Large Enough For A King Bed
    • Level: Upper
    Bedroom
    • Description: Full Egress Window
    • Level: Basement
    Primary bathroom
    • Description: Double Sinks, Rainfall Shower Head; 2 Shower Heads
    • Level: Upper
    Bathroom
    • Description: Powder Bath On Main Level
    • Level: Main
    Bathroom
    • Description: Huge Soaker Tub!
    • Level: Upper
    Bathroom
    • Description: Tasteful 3/4 Basement Bathroom
    • Level: Basement
    Family room
    • Description: Cozy Basement Space With 9' Ceilings
    • Level: Basement
    Kitchen
    • Description: Chef's Kitchen With Quartz Countertops; Commercial Grade Appliances
    • Level: Main
    Laundry
    • Description: Lg Smart Washer And Dryer; Built-In Drying Rack
    • Level: Basement
    Living room
    • Description: Built-In Shelving And Gas Fireplace
    • Level: Main
    Heating
    • Forced Air
    Cooling
    • Central Air
    Appliances
    • Included: Dishwasher, Disposal, Dryer, Microwave, Oven, Range Hood, Refrigerator, Tankless Water Heater, Washer
    Features
    • Ceiling Fan(s), High Ceilings, Pantry, Primary Suite, Quartz Counters, Radon Mitigation System, Smoke Free, Walk-In Closet(s), Wet Bar
    • Flooring: Bamboo, Carpet, Wood
    • Basement: Full
    • Number of fireplaces: 1
    • Fireplace features: Living Room
    Interior area
    • Total structure area: 3,168
    • Total interior livable area: 3,168 sqft
    • Finished area above ground: 2,112
    • Finished area below ground: 1,048

    Property

    Parking
    • Total spaces: 2
    • Parking features: Garage
    • Garage spaces: 2
    Features
    • Levels: Two
    • Stories: 2
    • Patio & porch: Front Porch
    • Exterior features: Private Yard
    • Fencing: Full
    Lot
    • Size: 4,167 sqft
    Details
    • Parcel number: 0502222052000
    • Special conditions: Standard

    Construction

    Type & style
    • Home type: SingleFamily
    • Architectural style: Denver Square
    • Property subtype: Single Family Residence
    Materials
    • Concrete, Stucco
    • Roof: Composition
    Condition
    • Updated/Remodeled
    • Year built: 2006

    Utilities & green energy

    • Sewer: Public Sewer
    • Water: Public

    Community & neighborhood

    Security
    • Security features: Radon Detector
    Location
    • Region: Denver
    • Subdivision: Cheesman Park

    Other

    Other facts
    • Listing terms: Cash,Conventional,Jumbo,VA Loan
    • Ownership: Individual
    • Road surface type: Paved

    Price history

    DateEventPrice
    12/1/2023Sold$1,300,000-1.9%$410/sqft
    Source: REcolorado as distributed by MLS GRID #5167167 Report a problem
    9/30/2023Pending sale$1,325,000$418/sqft
    Source: REcolorado as distributed by MLS GRID #5167167 Report a problem
    9/14/2023Listed for sale$1,325,000+10.4%$418/sqft
    Source: REcolorado as distributed by MLS GRID #5167167 Report a problem
    9/7/2022Sold$1,200,000+31.5%$379/sqft
    Source: Public Record Report a problem
    6/5/2018Listing removed$912,500$288/sqft
    Source: Coldwell Banker Residential Brokerage - Southeast Metro at DTC #1678081 Report a problem
    4/16/2018Pending sale$912,500$288/sqft
    Source: Coldwell Banker Residential Brokerage - Southeast Metro at DTC #1678081 Report a problem
    4/13/2018Listed for sale$912,500+26.9%$288/sqft
    Source: COLDWELL BANKER RESIDENTIAL 24 #1678081 Report a problem
    4/22/2014Sold$719,000$227/sqft
    Source: Public Record Report a problem
    2/14/2014Listed for sale$719,000$227/sqft
    Source: Kentwood City Properties #1663033 Report a problem

    Public tax history

    YearProperty taxesTax assessment
    2024$5,920 +11.9%$76,400 -4.3%
    2023$5,289 +3.6%$79,850 +20.1%
    2022$5,105 +9.8%$66,510 -2.8%
    2021$4,648 +2.9%$68,420 +9.2%
    2020$4,518 -12.2%$62,641 -0.7%
    2019$5,149 $63,079 -5.2%
    2018$5,149 +0.3%$66,550
    2017$5,133 +27.4%$66,550 +29%
    2016$4,029 +32.1%$51,570
    2015$3,050 0%$51,570 +40.4%
    2014$3,051 -2.3%$36,720
    2013$3,122 +17.9%$36,720 -1.1%
    2012$2,648 -4.9%$37,130
    2011$2,786 +2.2%$37,130 -11.2%
    2010$2,725 +26.8%$41,830
    2009$2,149 +126.4%$41,830 +30%
    2008$949 $32,180

    Find assessor info on the county website

    Neighborhood: Cheesman Park

    Nearby schools

    GreatSchools rating
    Schools provided by the listing agent
    • Elementary: Dora Moore
    • Middle: Morey
    • High: East
    • District: Denver 1

    Source: REcolorado as distributed by MLS GRID. This data may not be complete. We recommend contacting the local school district to confirm school assignments for this home.

    Get a cash offer in 3 minutes
    Find out how much your home could sell for in as little as 3 minutes with a no-obligation cash offer.
    Estimated market value
    $1,259,300
    Get a cash offer in 3 minutes
    Find out how much your home could sell for in as little as 3 minutes with a no-obligation cash offer.
    Estimated market value
    $1,259,300