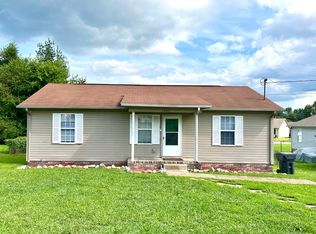
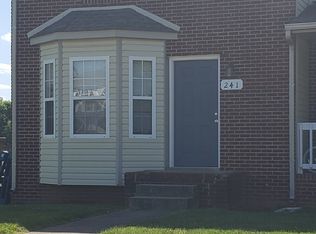

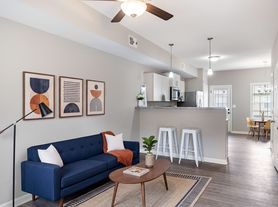
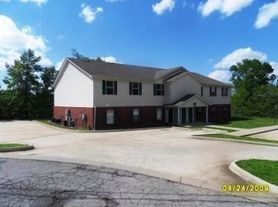
This spacious townhouse offers 2 generously sized bedrooms, including an extra-large primary bedroom for added comfort. This unit features LVP flooring on the main level with carpet upstairs, providing a modern and durable touch. The neutral paint scheme offers a blank canvas for you to add your personal style. The eat-in kitchen is perfect for those who love to cook and dine at home. Plus, the convenience of in-unit laundry means no more trips to the laundromat. With its prime location, you'll have easy access to all the amenities Clarksville has to offer. Experience the perfect blend of comfort and convenience at 1244-C Parkway Place. One small dog allowed, sorry no cats!
House for rent
$975/moFees may apply
1244 Parkway Pl APT C, Clarksville, TN 37042
2beds
1,100sqft
Price may not include required fees and charges. Learn more|
Singlefamily
Available now
Dogs OK
Air conditioner, central air, electric
In unit laundry
2 Open parking spaces parking
Central, electric
What's special
Neutral paint schemeCarpet upstairsEat-in kitchenIn-unit laundryExtra-large primary bedroom
- 8 days |
- -- |
- -- |
Zillow last checked:
Listing updated:
Travel times

Let’s turn your rent into credit progress
Build credit history with every on-time payment and get credit for the payment you’re already making.
Facts & features
Interior
Bedrooms & bathrooms
- Bedrooms: 2
- Bathrooms: 2
- Full bathrooms: 1
- 1/2 bathrooms: 1
Heating
- Central, Electric
Cooling
- Air Conditioner, Central Air, Electric
Appliances
- Included: Dishwasher, Dryer, Electric Range, Microwave Oven, Oven, Refrigerator, Washer
- Laundry: In Unit
Features
- Air Filter, Ceiling Fan(s), Ceiling Fan(s), Extra Closets, Pantry, Pantry
- Flooring: Carpet, Luxury Vinyl
Interior area
- Total interior livable area: 1,100 sqft
Property
Parking
- Total spaces: 2
- Parking features: Open, Parking Lot
- Has uncovered spaces: Yes
- Details: Contact manager
Features
- Stories: 1
- Exterior features: Air Filter, Extra Closets
Construction
Type & style
- Home type: SingleFamily
- Property subtype: SingleFamily
Materials
- Roof: Shake Shingle
Condition
- Year built: 1999
Community & HOA
HOA
- Amenities included: Parking
Location
- Region: Clarksville
Financial & listing details
- Lease term: Other
Nearby apartments for rent

Price history
| Date | Event | Price |
|---|---|---|
| 8/19/2026 | Listed for rent | $975$1/sqft |
Source: RealTracs MLS as distributed by MLS GRID #3516351 Report a problem | ||
| 6/25/2026 | Listing removed | $975$1/sqft |
Source: Zillow Rentals Report a problem | ||
| 6/8/2026 | Price change | $975-2.5%$1/sqft |
Source: RealTracs MLS as distributed by MLS GRID #3196167 Report a problem | ||
| 5/9/2026 | Listed for rent | $1,000$1/sqft |
Source: RealTracs MLS as distributed by MLS GRID #3196167 Report a problem | ||
| 8/14/2025 | Listing removed | $1,000$1/sqft |
Source: Zillow Rentals Report a problem | ||
| 6/12/2025 | Listed for rent | $1,000+5.3%$1/sqft |
Source: RealTracs MLS as distributed by MLS GRID #2907923 Report a problem | ||
| 1/19/2023 | Listing removed | -- |
Source: RealTracs MLS as distributed by MLS GRID Report a problem | ||
| 12/8/2022 | Listed for rent | $950+31%$1/sqft |
Source: RealTracs MLS as distributed by MLS GRID Report a problem | ||
| 4/23/2020 | Listing removed | $725$1/sqft |
Source: Berkshire Hathaway Home Services PenFed Realty #RTC2131578 Report a problem | ||
| 3/14/2020 | Listed for rent | $725$1/sqft |
Source: Berkshire Hathaway HomeServices PenFed Realty #2131578 Report a problem | ||
| 4/25/2019 | Listing removed | $725$1/sqft |
Source: Berkshire Hathaway PenFed Realty Report a problem | ||
| 3/30/2019 | Listed for rent | $725$1/sqft |
Source: Berkshire Hathaway PenFed Realty Report a problem | ||
| 3/20/2018 | Listing removed | $725$1/sqft |
Source: Arrington & Associates Realty, LLC Report a problem | ||
| 3/13/2018 | Listed for rent | $725$1/sqft |
Source: Arrington & Associates Realty, LLC Report a problem | ||
Neighborhood: Millstone Place
Nearby schools
GreatSchools rating
- 5/10Kenwood Elementary SchoolGrades: PK-5Distance: 0.5 mi
- 5/10Kenwood Middle SchoolGrades: 6-8Distance: 0.8 mi
- 3/10Kenwood High SchoolGrades: 9-12Distance: 0.9 mi