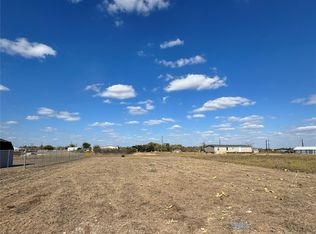
This PRIVATE RD IS ALL NICE AND HAS A PLAN TO KEEP IT ALWAYS LOOKING THAT WAY...Looking to be outside of city limits but close to city? We have this beautiful 2018 year built country farm house with so much to offer: hardwood floors, decorative lighting, ceiling fans, granite counters, alder wood cabinets, home office, LED lights throughout, covered back patio, outdoor fireplace with flat screen access, above ground pool, metal shop building, 3 car garage, RV covered parking, water purification system. Come check it out and see for yourselves. No Restrictions, Mixed use area, No HOA! Come live in this beautiful home in a family friendly neighborhood. Buyer and Buyers agent should verify facts.
Sold
Price Unknown
1244 Private Road 4219, Decatur, TX 76234
3beds
2,315sqft
Single Family Residence
Built in 2018
2.02 Acres Lot
$526,300 Zestimate®
$--/sqft
$2,615 Estimated rent
Home value
$526,300
$500,000 - $553,000
$2,615/mo
Zestimate® history
Loading...
Owner options
List your home for rent
$2,615/mo
Rent Zestimate®
Find your next renter with Zillow Rental Manager. Plus, with online applications, you can quickly screen prospective tenants – for free.
Learn more$2,615/mo
Rent Zestimate®
Refinance and save
Refinancing to a lower rate could help reduce your monthly payments and save thousands over the life of the loan.
See today's ratesExplore your selling options
Work with a Zillow partner agent
Leverage their expertise and Zillow's premium Showcase listings to get your home seen by more buyers.
Get startedList with your own agent
Get your home in front of millions of buyers by listing it on Zillow.
Learn how to do itSell it yourself
Take full control of how buyers see your home on Zillow by listing For Sale by Owner (FSBO).
List your homeWhat's special
Ground poolOutdoor fireplaceCountry farm houseHome officePrivate rdMetal shop buildingHardwood floors
Zillow last checked:
Listing updated:
Listed by:
Susan Busch 0644377,
Fathom Realty, LLC,
Misty Valdez 0692909 575-219-2252,
Fathom Realty, LLC
Bought with:
Kiel Lindsey
eXp Realty, LLC
Source: NTREIS,MLS#: 20172600
Facts & features
Interior
Bedrooms & bathrooms
- Bedrooms: 3
- Bathrooms: 2
- Full bathrooms: 2
Primary bedroom
- Features: Closet Cabinetry, Dual Sinks, En Suite Bathroom, Garden Tub/Roman Tub, Linen Closet, Sitting Area in Primary, Separate Shower, Walk-In Closet(s)
- Level: First
- Dimensions: 18 x 16
Bedroom
- Level: First
- Dimensions: 12 x 13
Bedroom
- Level: First
- Dimensions: 12 x 13
Primary bathroom
- Features: Built-in Features, Dual Sinks, Separate Shower
- Level: First
Bathroom
- Level: First
- Dimensions: 10 x 5
Kitchen
- Features: Breakfast Bar, Built-in Features, Eat-in Kitchen, Kitchen Island, Pantry, Stone Counters, Walk-In Pantry
- Level: First
- Dimensions: 23 x 14
Living room
- Features: Fireplace
- Level: First
- Dimensions: 18 x 22
Office
- Level: First
- Dimensions: 13 x 13
Utility room
- Features: Built-in Features, Utility Sink
- Level: First
- Dimensions: 13 x 7
Heating
- Central, Electric, Heat Pump
Cooling
- Central Air, Ceiling Fan(s), Electric
Appliances
- Included: Double Oven, Dishwasher, Electric Cooktop, Electric Water Heater, Disposal, Microwave, Water Purifier
Features
- Eat-in Kitchen, Granite Counters, Kitchen Island, Open Floorplan, Pantry, Walk-In Closet(s)
- Flooring: Carpet, Laminate, Tile
- Has basement: No
- Number of fireplaces: 2
- Fireplace features: Wood Burning
Interior area
- Total interior livable area: 2,315 sqft
Property
Parking
- Total spaces: 6
- Parking features: Additional Parking, Boat, RV Access/Parking
- Attached garage spaces: 3
- Carport spaces: 3
- Covered spaces: 6
Features
- Levels: One
- Stories: 1
- Patio & porch: Front Porch, Covered
- Exterior features: Outdoor Living Area
- Pool features: None
- Fencing: Barbed Wire,Chain Link
Lot
- Size: 2.02 Acres
Details
- Additional structures: Outbuilding, RV/Boat Storage
- Parcel number: R2710059400
- Other equipment: Other
Construction
Type & style
- Home type: SingleFamily
- Architectural style: Ranch,Detached
- Property subtype: Single Family Residence
- Attached to another structure: Yes
Materials
- Brick
- Foundation: Slab
- Roof: Composition
Condition
- Year built: 2018
Utilities & green energy
- Sewer: Aerobic Septic
- Water: Well
- Utilities for property: Septic Available, Water Available
Community & neighborhood
Location
- Region: Decatur
- Subdivision: Satellite City U3
Other
Other facts
- Listing terms: Cash,Conventional,FHA,VA Loan
- Road surface type: Gravel
Price history
| Date | Event | Price |
|---|---|---|
| 10/13/2023 | Sold | -- |
Source: NTREIS #20172600 Report a problem | ||
| 9/15/2023 | Pending sale | $450,000$194/sqft |
Source: NTREIS #20172600 Report a problem | ||
| 8/7/2023 | Contingent | $450,000$194/sqft |
Source: NTREIS #20172600 Report a problem | ||
| 7/20/2023 | Listed for sale | $450,000$194/sqft |
Source: NTREIS #20172600 Report a problem | ||
| 7/11/2023 | Listing removed | -- |
Source: NTREIS #20172600 Report a problem | ||
| 6/28/2023 | Price change | $450,000-2.4%$194/sqft |
Source: NTREIS #20172600 Report a problem | ||
| 6/9/2023 | Price change | $461,000+0.2%$199/sqft |
Source: NTREIS #20172600 Report a problem | ||
| 5/3/2023 | Price change | $460,000-2.1%$199/sqft |
Source: NTREIS #20172600 Report a problem | ||
| 4/27/2023 | Price change | $470,000-0.9%$203/sqft |
Source: NTREIS #20172600 Report a problem | ||
| 4/18/2023 | Listed for sale | $474,500$205/sqft |
Source: NTREIS #20172600 Report a problem | ||
| 4/14/2023 | Contingent | $474,500$205/sqft |
Source: NTREIS #20172600 Report a problem | ||
| 4/4/2023 | Price change | $474,500-0.1%$205/sqft |
Source: NTREIS #20172600 Report a problem | ||
| 3/1/2023 | Price change | $475,000-2.1%$205/sqft |
Source: NTREIS #20172600 Report a problem | ||
| 12/14/2022 | Price change | $485,000-1%$210/sqft |
Source: NTREIS #20172600 Report a problem | ||
| 11/10/2022 | Price change | $490,000-0.9%$212/sqft |
Source: NTREIS #20172600 Report a problem | ||
| 10/30/2022 | Price change | $494,500-1%$214/sqft |
Source: NTREIS #20172600 Report a problem | ||
| 10/7/2022 | Price change | $499,500+26.5%$216/sqft |
Source: NTREIS #20172600 Report a problem | ||
| 12/27/2020 | Listed for sale | $395,000$171/sqft |
Source: NTREIS #14479835 Report a problem | ||
Public tax history
| Year | Property taxes | Tax assessment |
|---|---|---|
| 2025 | $6,404 -2.2% | $533,243 -0.9% |
| 2024 | $6,551 +23.9% | $537,850 +0.4% |
| 2023 | $5,286 | $535,904 +10% |
| 2022 | -- | $487,185 +18.8% |
| 2021 | $5,985 +12.2% | $410,050 +11.5% |
| 2020 | $5,336 -3.8% | $367,720 +3% |
| 2019 | $5,548 +3031.5% | $356,880 +3361.5% |
| 2018 | $177 -3.2% | $10,310 |
| 2017 | $183 | $10,310 |
| 2016 | -- | $10,310 |
| 2015 | -- | $10,310 +428.7% |
| 2014 | -- | $1,950 -68.7% |
| 2010 | -- | $6,230 |
| 2009 | -- | $6,230 |
| 2008 | -- | $6,230 |
| 2007 | -- | $6,230 |
Find assessor info on the county website
Neighborhood: 76234
Nearby schools
GreatSchools rating
- 4/10Carson Elementary SchoolGrades: PK-5Distance: 5.6 mi
- 6/10McCarroll Middle SchoolGrades: 6-8Distance: 7.3 mi
- 5/10Decatur High SchoolGrades: 9-12Distance: 5.8 mi
Schools provided by the listing agent
- Elementary: Carson
- Middle: Mccarroll
- High: Decatur
- District: Decatur ISD
Source: NTREIS. This data may not be complete. We recommend contacting the local school district to confirm school assignments for this home.
Get a cash offer in 3 minutes
Find out how much your home could sell for in as little as 3 minutes with a no-obligation cash offer.
Estimated market value
$526,300
Get a cash offer in 3 minutes
Find out how much your home could sell for in as little as 3 minutes with a no-obligation cash offer.
Estimated market value
$526,300
- Texas
- Wise County
- Rhome
- 76234
- 1244 Private Road 4219
Nearby cities
Nearby zip codes
Other Rhome Topics
